
BEDS3
BATHS2 full
SQUARE FEET1,351
MLS#3908090
STATUSActive
PROPERTY TYPEResidential - Single Family
SUBDIVISIONMesa Ridge Sec
SCHOOLRound Rock ISD
Property Description
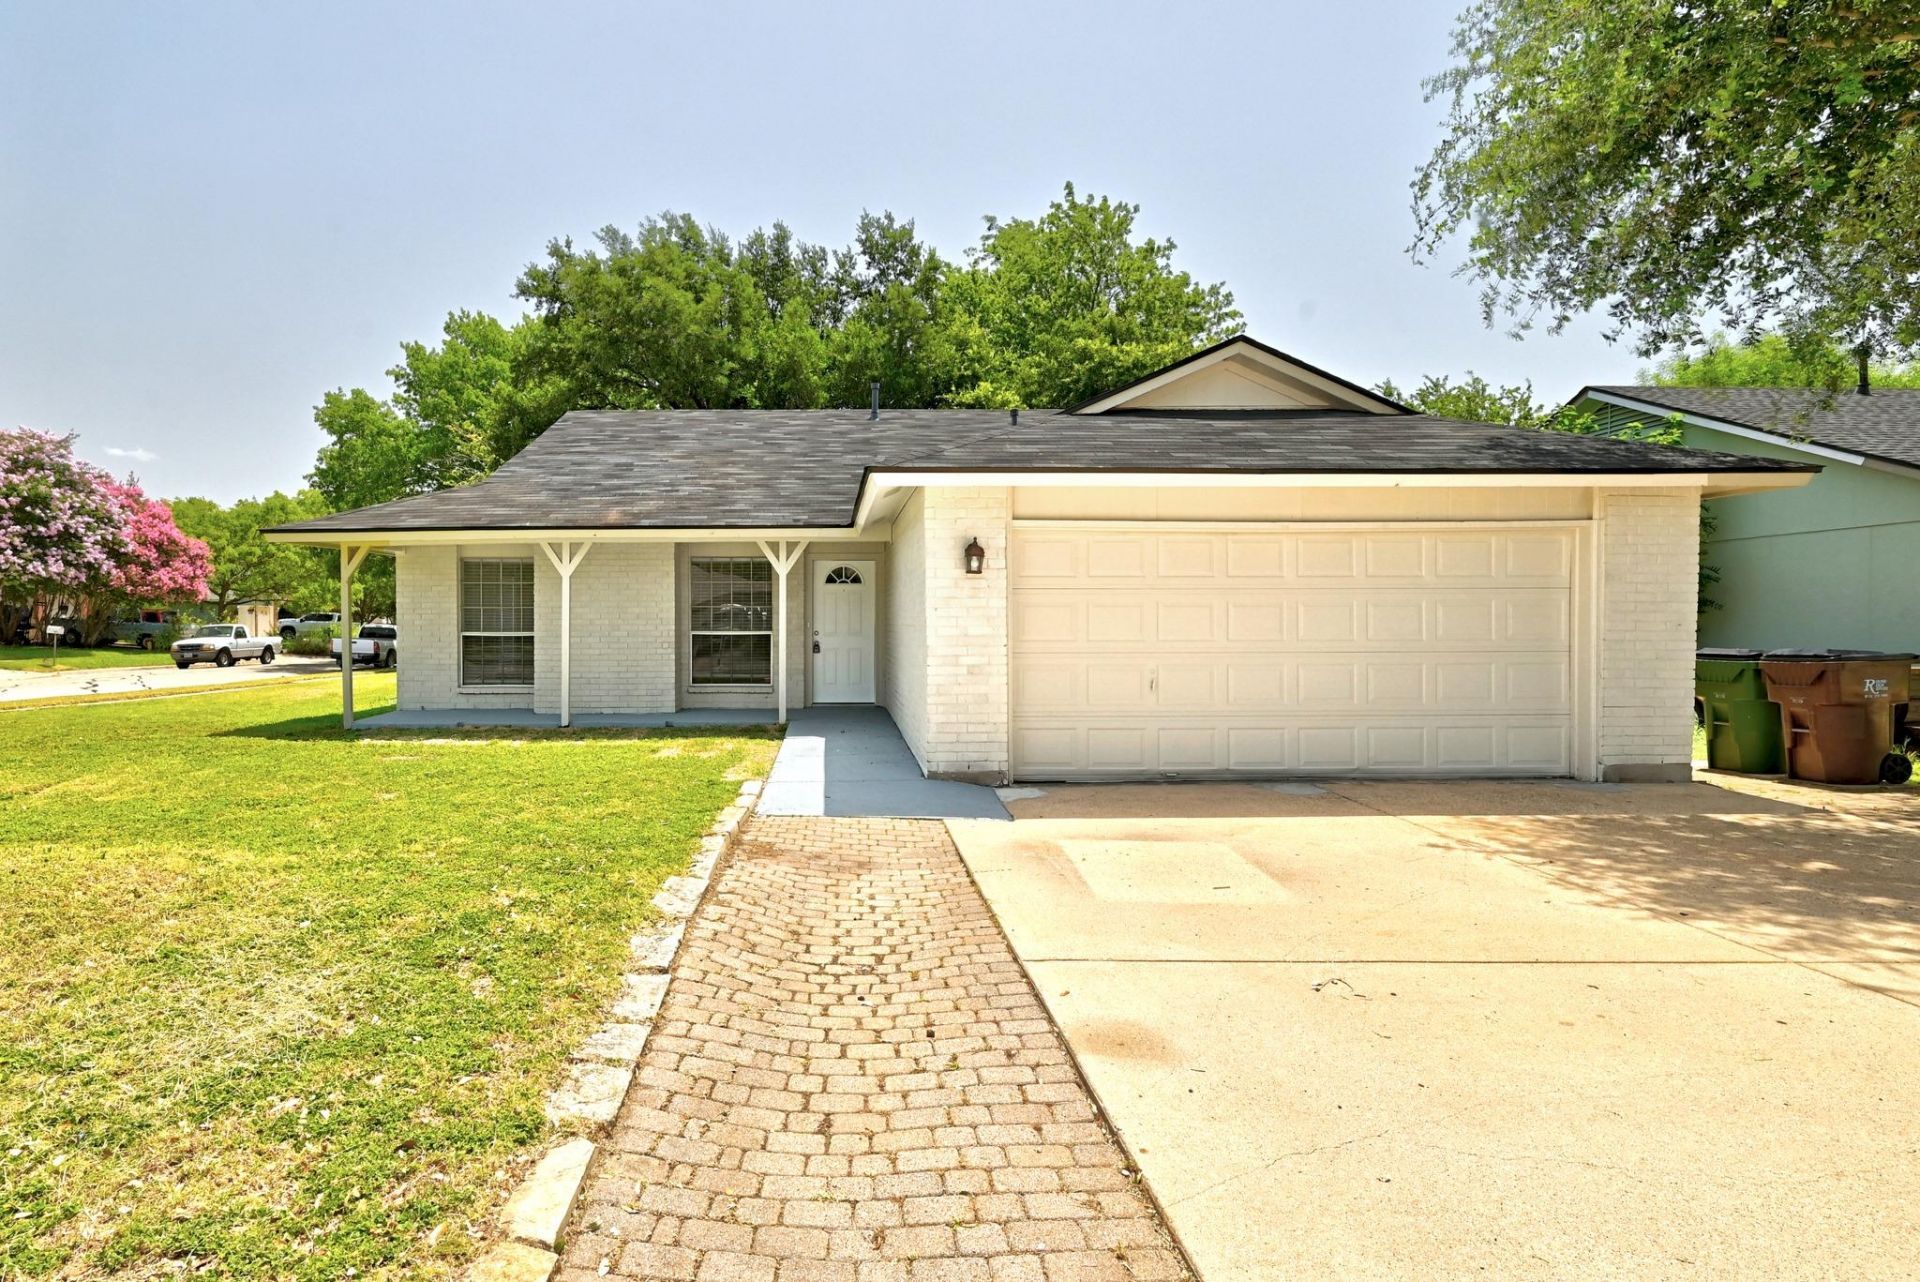
Welcome to this well-updated single-story home on a prime corner lot with spacious grounds and mature trees. Three bedrooms, two bathrooms, and plenty of room to spread out.The kitchen features white cabinetry, speckled countertops, and stainless steel appliances including a gas range and dishwasher. Hardwood-look flooring flows through the main living areas. The bathrooms have been refreshed with modern fixtures and finishes. You've got good natural light throughout thanks to multiple windows.An open floor plan connects the kitchen to the dining area and living spaces. Bedrooms are generously sized with good storage throughout.The covered patio area off the back provides plenty of shade from established trees. The fenced backyard is a real feature here with mature oaks providing natural cooling and privacy. The front porch gives you a spot to relax and watch the neighborhood.The corner lot gives you extra land and room for outdoor projects or just enjoying the landscaping. Move-in ready.Location is everything, and this property delivers. Quiet neighborhood with tree-lined streets, convenient access to shopping, dining, and schools. Schedule your showing today.
Property Features
Property Type: Residential - Single Family
Cooling: Central Air
Fenced: Yes
Fireplaces: 1
Garage: 2 car attached
Heating: Central, Natural Gas
Lot Size: 0.19 Acres
Roof Type: Composition
Stories: 1.0
Taxes: $4,855
Year Built: 1981
Amenities
Ceiling Fan(s)
Gas Dryer Hookup
Walk-In Closet(s)
Feature Descriptions
Appliances: Dishwasher, Disposal, Exhaust Fan, Microwave, Free-Standing Gas Range, Stainless Steel Appliance(s), Gas Water Heater
Area #: RRE
Community Features: Google Fiber, Sidewalks
Days on Site: 5
Exterior: Brick Veneer, Vertical Siding
Fencimg: Fenced, Privacy, Wood
Fireplace: Decorative, Living Room
Flood Plain: No
Flooring: Tile
Laundry: Gas Dryer Hookup
Lot: Corner Lot, Trees-Medium (20 Ft - 40 Ft), Trees-Small (Under 20 Ft)
Parcel#: 164592000I0015
Parking: Attached, Door-Single, Garage, Garage Faces Front
Parking Notes: Attached, Door-Single, Garage, Garage Faces Front
Restrictions: City Restrictions, Covenant, Deed Restrictions, Zoning
Security: Carbon Monoxide Detector(s), Smoke Detector(s)
Sewer: Public Sewer
Utilities: Electricity Available, Natural Gas Available, Sewer Available, Water Available
Water: Public
Window: Blinds
Local Schools
High School: Stony Point
Middle School: CPL Robert P Hernandez
Elementary School: Vic Robertson
School District: Round Rock ISD
Listed By / Shown By
Listed By
Agency Name: Pure Realty
Agency Contact: (512) 225-4734
Shown By
Agency Title: Realty Capital City
Agency Phone: 512-744-4600

Estimate Your Payment
Estimated Payment
$ 1,083.98 per month $600.68 Principal & Interest $404.58 Property Tax $78.72 Homeowner's Insurance
1411 Bellmar Dr | MLS# 3908090
This single family home located at 1411 Bellmar Dr, Round Rock, TX 78664 is currently listed for sale with an asking price of $269,900. This property was built in 1981 and has 3 bedrooms and 2 full baths with 1351 sq. ft. Bellmar Dr is located in the Mesa Ridge Sec subdivision within the Round Rock ISD school district. Search Mesa Ridge Sec real estate on www.rmcapitalcity.com today.