
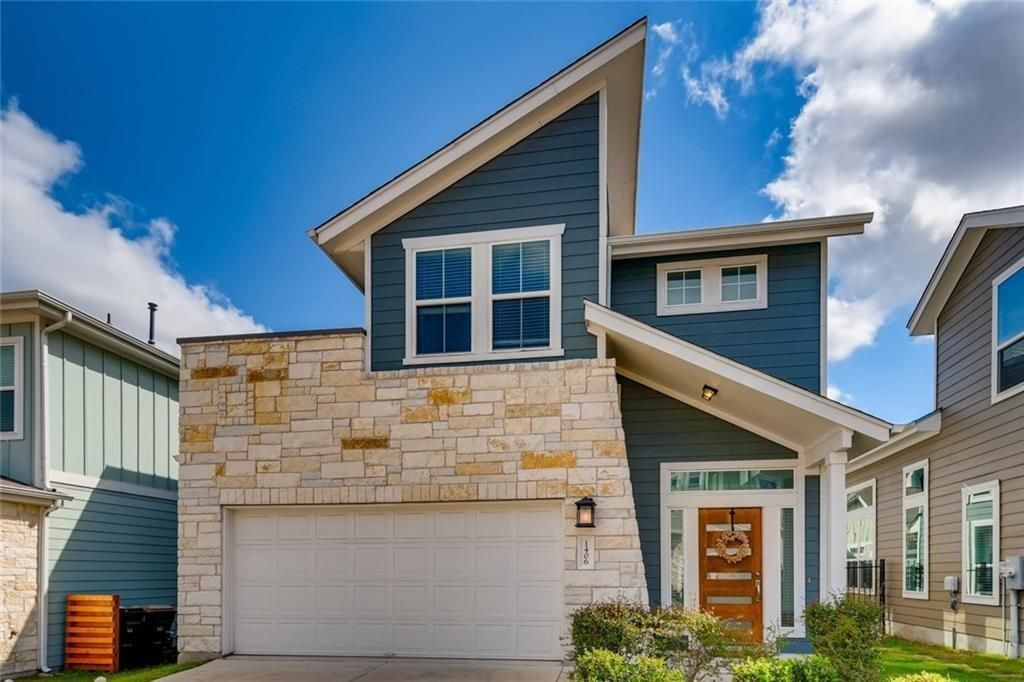
BEDS3
BATHS2 full 1 partial
SQUARE FEET1,723
MLS#5663794
STATUSActive
PROPERTY TYPERental - Single Family
SUBDIVISIONStassney Lane Condo
SCHOOLAustin ISD
Property Description
Discover an exceptional opportunity to embrace a lifestyle of comfort and convenience in this captivating residence. This home presents a harmonious blend of spacious interiors and thoughtful design, creating an inviting atmosphere for daily living and entertaining. The property boasts three generously sized bedrooms and three full bathrooms, providing ample space and privacy for all occupants across two well-appointed stories. With a living area spanning 1,723 square feet, there is abundant room to personalize and create your ideal sanctuary. Situated on a substantial 0.18-acre lot, this property offers a remarkable outdoor space for relaxation and enjoyment, presenting a rare find within the vibrant Austin community. The location in Austin, TX 78745, places you in a desirable neighborhood known for its dynamic environment and accessibility to local amenities. This address on Homespun Rd offers a unique blend of suburban tranquility and urban proximity, ensuring a fulfilling living experience. This residence is more than just a house; it is a foundation for a rich and engaging lifestyle in a sought-after area.
Property Features
Property Type: Rental - Single Family
Cooling: Central Air
Fenced: Yes
Garage: 2 car attached
Heating: Central
Lot Size: 0.18 Acres
Roof Type: Composition
Stories: 2.0
Year Built: 2016
Amenities
High Ceilings
High Speed Internet
Interior Steps
Kitchen Island
Low Flow Plumbing Fixtures
Open Floorplan
Pantry
Primary Bedroom on Main
Walk-In Closet(s)
Exterior Steps
Lighting
Permeable Paving
Private Yard
Feature Descriptions
Appliances: Dishwasher, Disposal, Gas Range, Microwave, Gas Oven
Area #: 10N
Days on Site: 24
Exterior: HardiPlank Type, Masonry ??? Partial
Fencimg: Fenced, Wood
Flood Plain: No
Flooring: Carpet, Tile, Wood
Lot: Back Yard, City Lot, Landscaped, Private
Parcel#: 04131410000000
Parking: Additional Parking, Attached, Garage
Parking Notes: Additional Parking, Attached, Garage
Patio/Porch: Patio, Porch
Pets Allowed: Cats OK, Dogs OK, Small Dogs, Size Limit, Breed Restrictions
Sewer: Public Sewer
Utilities: Electricity Available
Water: Public
Window: ENERGY STAR Qualified Windows
Local Schools
High School: Crockett
Middle School: Bedichek
Elementary School: Odom
School District: Austin ISD
Listed By / Shown By
Listed By
Agency Name: Harvard Realty
Agency Contact: (512) 835-8885
Shown By
Agency Title: Realty Capital City
Agency Phone: 512-744-4600

1406 Homespun Rd | MLS# 5663794
This property located at 1406 Homespun Rd, Austin, TX 78745 is currently listed for rent with an asking price of $3,195 / Monthly. Homespun Rd is located within the Austin ISD school district. Search Austin real estate on www.rmcapitalcity.com today.