
BEDS2
BATHS2 full
SQUARE FEET1,031
MLS#3248948
STATUSActive
PROPERTY TYPEResidential - Condominium
SUBDIVISIONWestfield Condo
SCHOOLAustin ISD
Property Description
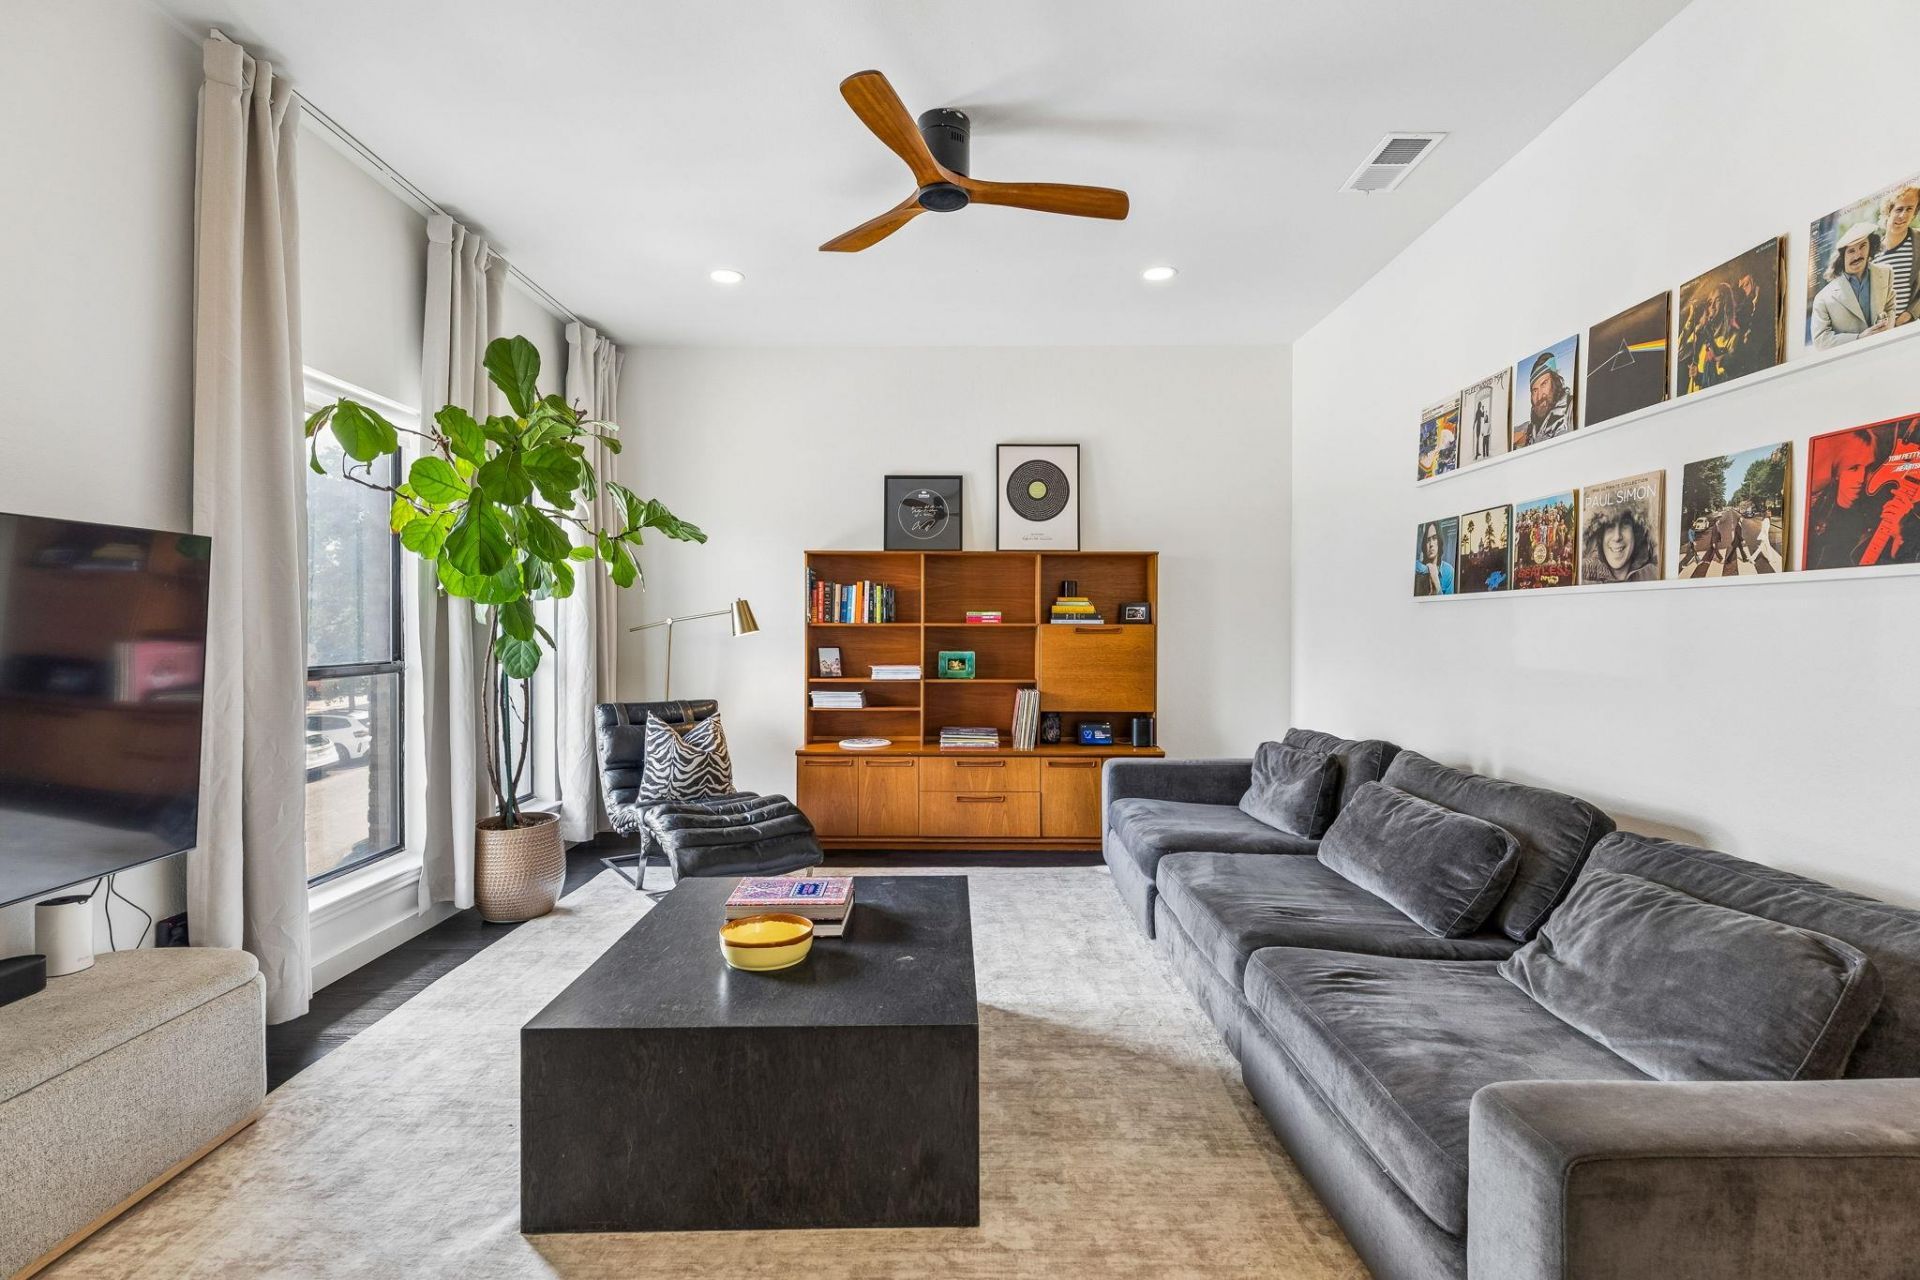
Own a piece of Tarrytown for under $400,000 with this updated 2-bedroom, 2-bath condo offering a rare mix of location, flexibility, and value. Set among multi-million-dollar homes, this second-floor residence features 9-foot ceilings, abundant natural light, recessed lighting, and a bright, functional layout. The primary bedroom opens directly to a private patio, creating an inviting space for morning coffee or relaxing at the end of the day.The HOA permits leases of 30 days or longer, offering added flexibility for a primary residence, lock-and-leave home, or midterm rental strategy. The owner may also consider creative financing for the right buyer, providing another path to ownership. Two dedicated parking spaces convey, along with the refrigerator, washer, and dryer, making the property move-in ready.Enjoy easy access to Westenfield Park, Lady Bird Lake trails, Deep Eddy Pool, Mozarts Coffee Roasters, Hula Hut, Quince Lakehouse, Lions Municipal Golf Course, downtown Austin, and H-E-B. HOA dues include gas, water, trash, pool maintenance, lawn care, and common-area maintenance, supporting a truly low-maintenance lifestyle in one of Austins most desirable neighborhoods.
Property Features
Property Type: Residential - Condominium
Cooling: Ceiling Fan(s), Central Air
Heating: Central
Lot Size: 0.04 Acres
Roof Type: Shingle
Stories: 1.0
Taxes: $6,573
Year Built: 1981
Amenities
Bidet
Ceiling Fan(s)
High Ceilings
Recessed Lighting
Walk-In Closet(s)
Uncovered Courtyard
Exterior Steps
Feature Descriptions
Appliances: Dishwasher, Disposal, Electric Range, Refrigerator, Washer/Dryer Stacked
Area #: 1B
Community Features: BBQ Pit/Grill, Cluster Mailbox, Common Grounds, Courtyard, Curbs, Pool, Sidewalks, Spa/Hot Tub
Days on Site: 1
Exterior: Brick, Masonry ??? All Sides
Flood Plain: No
Flooring: Vinyl
HOA Fee: $337/ Monthly
Hot Tub: Yes
Lot: Curbs
Parcel#: 01130608030023
Parking: Assigned, Parking Lot
Parking Notes: Assigned, Parking Lot
Patio/Porch: Covered, Patio
Pool: Pool/Spa Combo
Sewer: Public Sewer
Special View Info: Neighborhood
Swimming Pool: Yes
Utilities: Cable Available, Electricity Connected, Internet-Cable, Natural Gas Connected, Sewer Connected, Water Connected
Water: Public
Local Schools
High School: Austin
Middle School: O Henry
Elementary School: Casis
School District: Austin ISD
Listed By / Shown By
Listed By
Agency Name: RealTech Realty, LLC
Agency Contact: (512) 659-4726
Shown By
Agency Title: Realty Capital City
Agency Phone: 512-744-4600

Estimate Your Payment
Estimated Payment
$ 1,491.46 per month $834.36 Principal & Interest $547.75 Property Tax $109.35 Homeowner's Insurance
1404 Norwalk Ln, Unit 204 | MLS# 3248948
This condo located at 1404 Norwalk Ln, Unit 204, Austin, TX 78703 is currently listed for sale with an asking price of $374,900. This property was built in 1981 and has 2 bedrooms and 2 full baths with 1031 sq. ft. Norwalk Ln, Unit 204 is located in the Westfield Condo subdivision within the Austin ISD school district. Search Westfield Condo real estate on www.rmcapitalcity.com today.