
BEDS6
BATHS4 full 1 partial
SQUARE FEET3,487
MLS#5204132
STATUSActive
PROPERTY TYPEResidential - Single Family
SUBDIVISIONcrestview
SCHOOLAustin ISD
Property Description
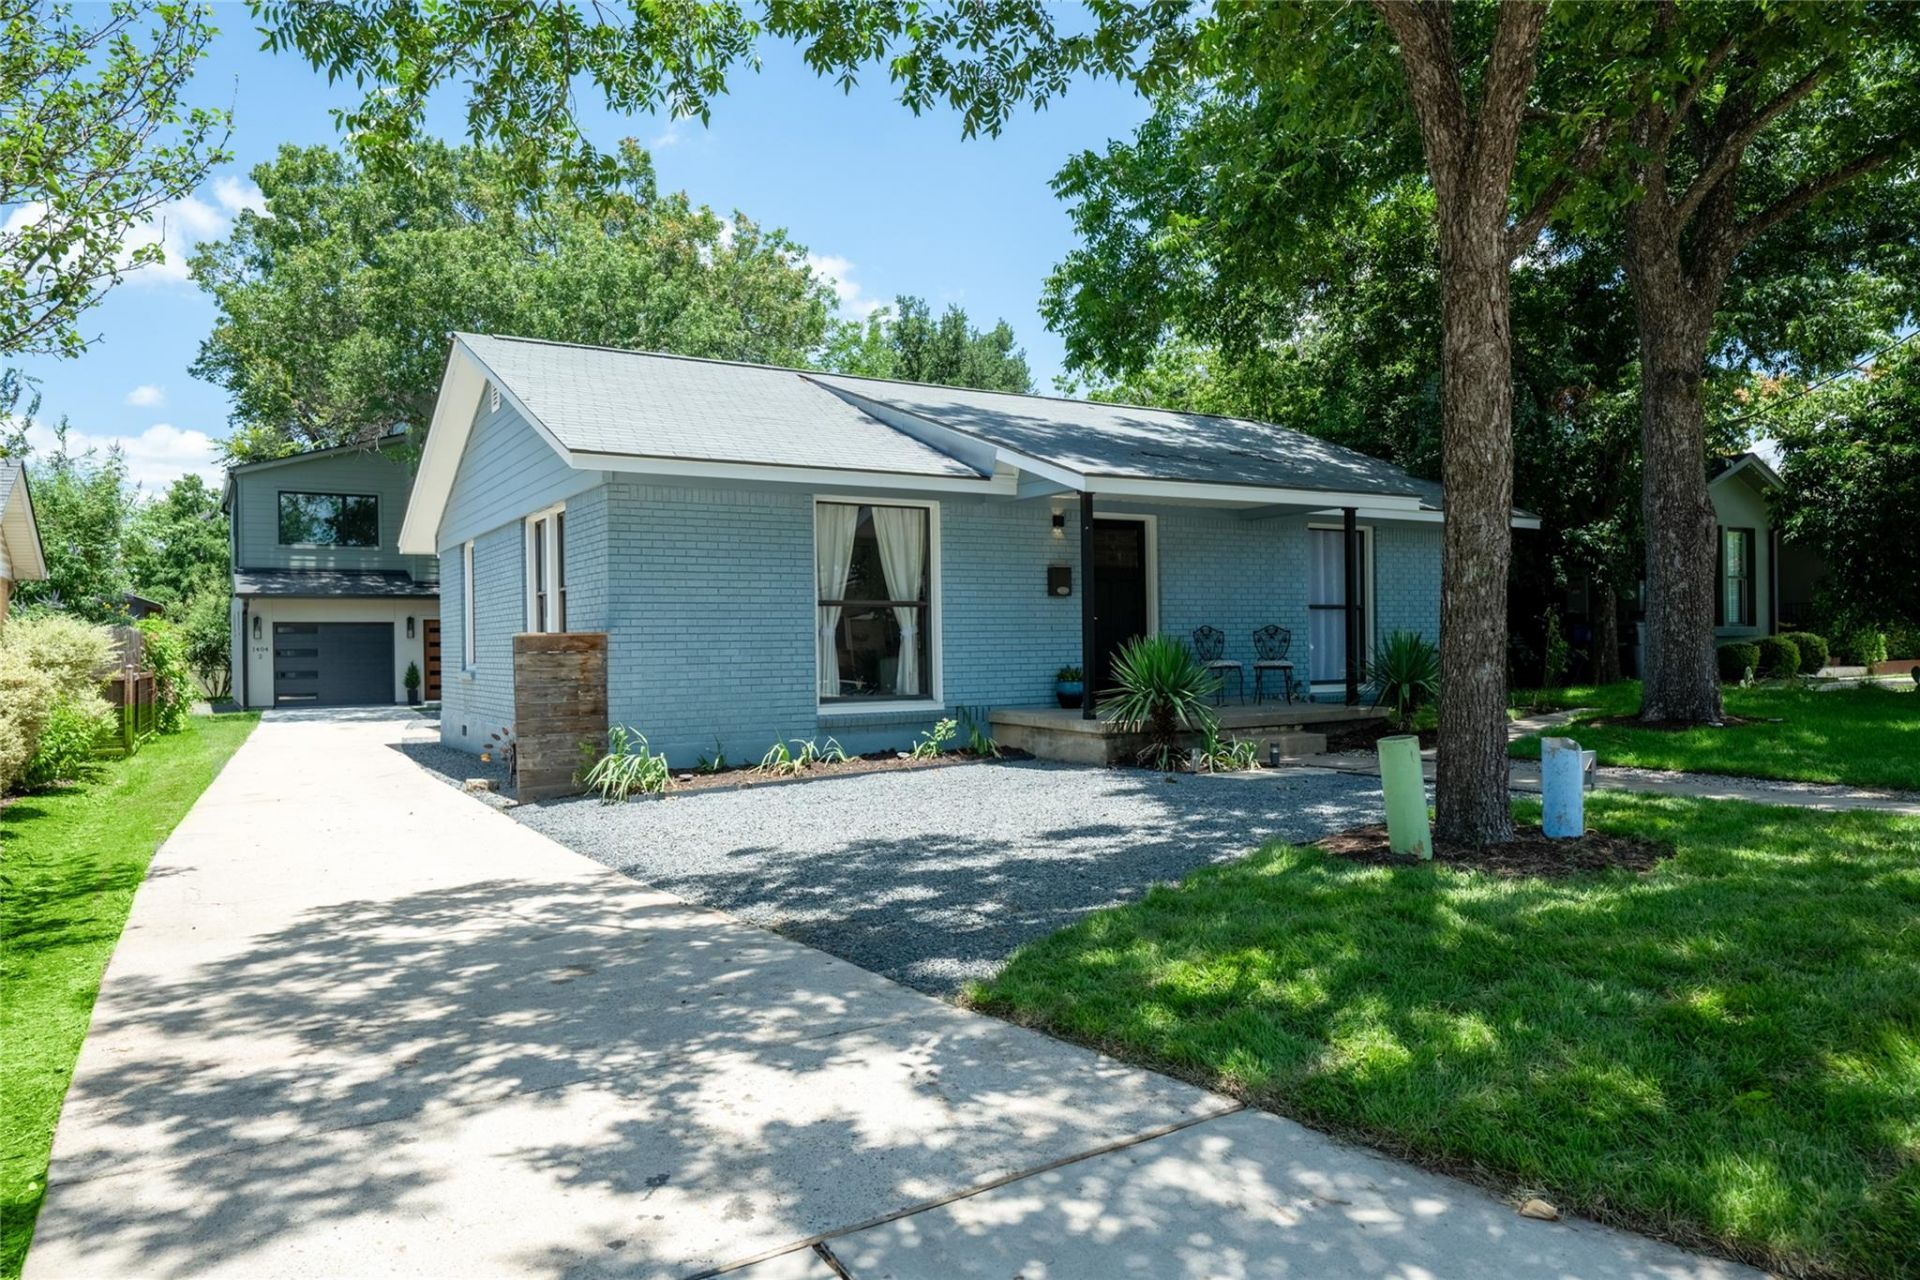
Rare Crestview offering featuring two beautifully designed residences on one lot, providing an exceptional opportunity for multigenerational living, guest accommodations, or investment potential. The front residence is a thoughtfully updated single-story home spanning 1,926 square feet with 3 bedrooms and 2 bathrooms. Light-filled living spaces, polished concrete flooring, designer finishes, and an open-concept layout create a modern yet inviting atmosphere.Privately situated at the rear of the property is a newly constructed 1,561-square-foot contemporary home featuring 3 bedrooms, 2.5 bathrooms, and a one-car garage. The residence showcases white oak flooring, custom cabinetry, elegant designer fixtures, spa-inspired bathrooms, and an open floor plan designed for effortless everyday living and entertaining.Together, the property offers 3,487 square feet of living space with six bedrooms and four-and-a-half bathrooms, all nestled beneath mature trees in one of Central Austin's most desirable neighborhoods. An incredibly rare opportunity to own two substantial residences in the heart of Crestview with endless possibilities for living, hosting, and investing
Property Features
Property Type: Residential - Single Family
Cooling: Ceiling Fan(s), Central Air
Garage: 1
Heating: Central
Lot Size: 0.21 Acres
Roof Type: Shingle
Taxes: $13,559
Year Built: 2026
Amenities
Corain Counters
Open Floorplan
Primary Bedroom on Main
Recessed Lighting
Walk-In Closet(s)
Gutters Full
Private Yard
Feature Descriptions
Appliances: Stainless Steel Appliance(s)
Area #: 2
Days on Site: 1
Exterior: Brick Veneer, Cement Siding, Stucco
Fencimg: Wood
Flood Plain: See Remarks
Flooring: Concrete, Tile, Wood
Lot: Landscaped, Level
Lot Dimensions: 50 x 150
Parcel#: 236370
Parking: Driveway, Electric Vehicle Charging Station(s), Garage
Parking Notes: Driveway, Electric Vehicle Charging Station(s), Gara
Patio/Porch: Patio, Side Porch
Restrictions: Deed Restrictions
Security: Prewired
Sewer: Public Sewer
Utilities: Cable Available, Electricity Available, Natural Gas Available, Sewer Connected, Water Connected
Water: Public
Window: Vinyl Windows
Local Schools
High School: McCallum
Middle School: Lamar (Austin ISD)
Elementary School: Brentwood
School District: Austin ISD
Listed By / Shown By
Listed By
Agency Name: Compass RE Texas, LLC
Agency Phone: (512) 575-3644
Shown By
Agency Title: Realty Capital City
Agency Phone: 512-744-4600

Estimate Your Payment
Estimated Payment
$ 5,170.08 per month $3,572.03 Principal & Interest $1,129.92 Property Tax $468.13 Homeowner's Insurance
1404 Justin Ln | MLS# 5204132
This single family home located at 1404 Justin Ln, Austin, TX 78757 is currently listed for sale with an asking price of $1,605,000. This property was built in 2026 and has 6 bedrooms and 4 full and 1 partial baths with 3487 sq. ft. Justin Ln is located in the crestview subdivision within the Austin ISD school district. Search Crestview real estate on www.rmcapitalcity.com today.