
BEDS3
BATHS2 full
SQUARE FEET1,725
MLS#6107832
STATUSActive
PROPERTY TYPEResidential - Single Family
SUBDIVISIONManor Heights
SCHOOLElgin ISD
Property Description
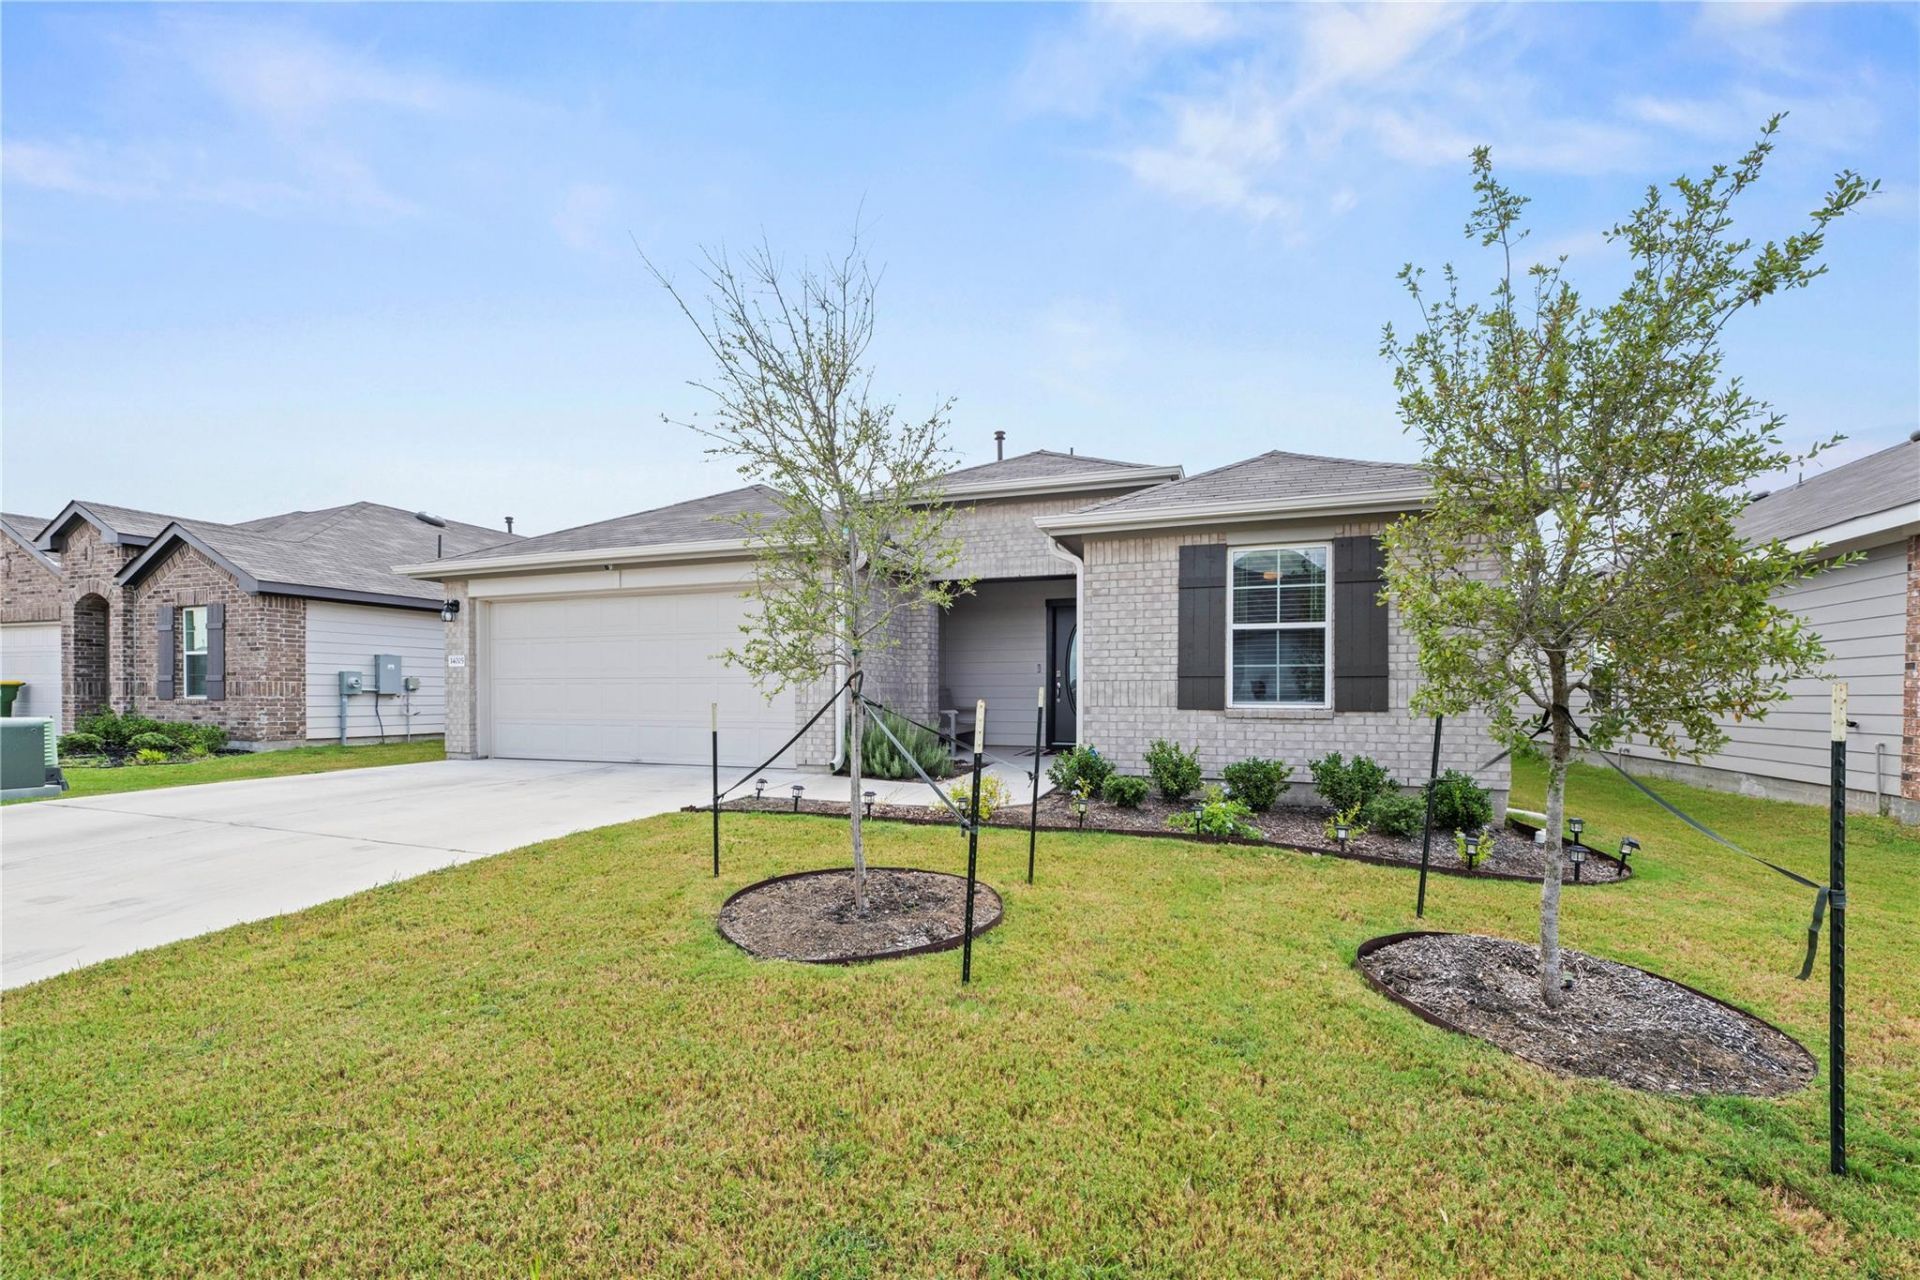
Welcome to 14005 Carper Dr, a beautifully maintained newer construction home offering modern comfort, thoughtful upgrades, and an inviting open-concept design. Step inside to a bright and functional layout designed for everyday living and entertaining, with contemporary finishes and plenty of natural light throughout.The kitchen is equipped with gas appliances, providing both style and functionality for the home chef. The spacious living areas flow seamlessly into the dining and kitchen spaces, creating an ideal gathering place for family and guests. The primary suite offers a comfortable retreat, while additional bedrooms provide flexibility for guests, an office, or a growing household.Step outside and enjoy the covered patio, perfect for morning coffee, weekend BBQs, or relaxing Texas evenings. With the benefits of newer construction and desirable upgrades already in place, this home offers the opportunity to enjoy a modern lifestyle without the hassle of an older property.Conveniently located in Manor with easy access to major roadways, shopping, dining, and the greater Austin area. Move-in ready, modern, and upgraded, this one is worth seeing!
Property Features
Property Type: Residential - Single Family
Cooling: Central Air
Garage: 2
Heating: Central
Lot Size: 0.15 Acres
Roof Type: Shingle
Stories: 1.0
Taxes: $4,780
Year Built: 2024
Amenities
Ceiling Fan(s)
Granite Counters
Pantry
Primary Bedroom on Main
Recessed Lighting
Private Yard
Feature Descriptions
Appliances: Cooktop, Dishwasher, Gas Cooktop, Gas Range, Oven
Area #: MA
Community Features: Clubhouse, Fishing, Lake, Park, Pet Amenities
Exterior: Brick, Wood Siding
Fencimg: Back Yard, Wood
Flood Plain: No
Flooring: Carpet, Laminate
HOA Fee: $50/ Monthly
Lot: Back Yard, Front Yard, Level, Sprinkler - Automatic, Sprinklers In Front
Parcel#: 02438210210000
Parking: Driveway
Parking Notes: Driveway
Patio/Porch: Covered, Deck, Patio, Rear Porch, Screened
Restrictions: Covenant
Security: Fire Alarm
Sewer: Public Sewer
Special View Info: Pasture
Utilities: Electricity Available, Natural Gas Connected, Water Available
Water: Public
Window: Insulated Windows
Local Schools
High School: Elgin
Middle School: Elgin
Elementary School: Neidig
School District: Elgin ISD
Listed By / Shown By
Listed By
Agency Name: Modern Door Realty
Agency Phone: (830) 320-1657
Shown By
Agency Title: Realty Capital City
Agency Phone: 512-744-4600

Estimate Your Payment
Estimated Payment
$ 1,128.33 per month $645.41 Principal & Interest $398.33 Property Tax $84.58 Homeowner's Insurance
14005 Carper Dr | MLS# 6107832
This single family home located at 14005 Carper Dr , Manor, TX 78653 is currently listed for sale with an asking price of $290,000. This property was built in 2024 and has 3 bedrooms and 2 full baths with 1725 sq. ft. Carper Dr is located in the Manor Heights subdivision within the Elgin ISD school district. Search Manor Heights real estate on www.rmcapitalcity.com today.