
BEDS3
BATHS2 full 1 partial
SQUARE FEET2,320
MLS#2971238
STATUSActive
PROPERTY TYPERental - Single Family
SUBDIVISIONTrinity Ranch
SCHOOLElgin ISD
Property Description
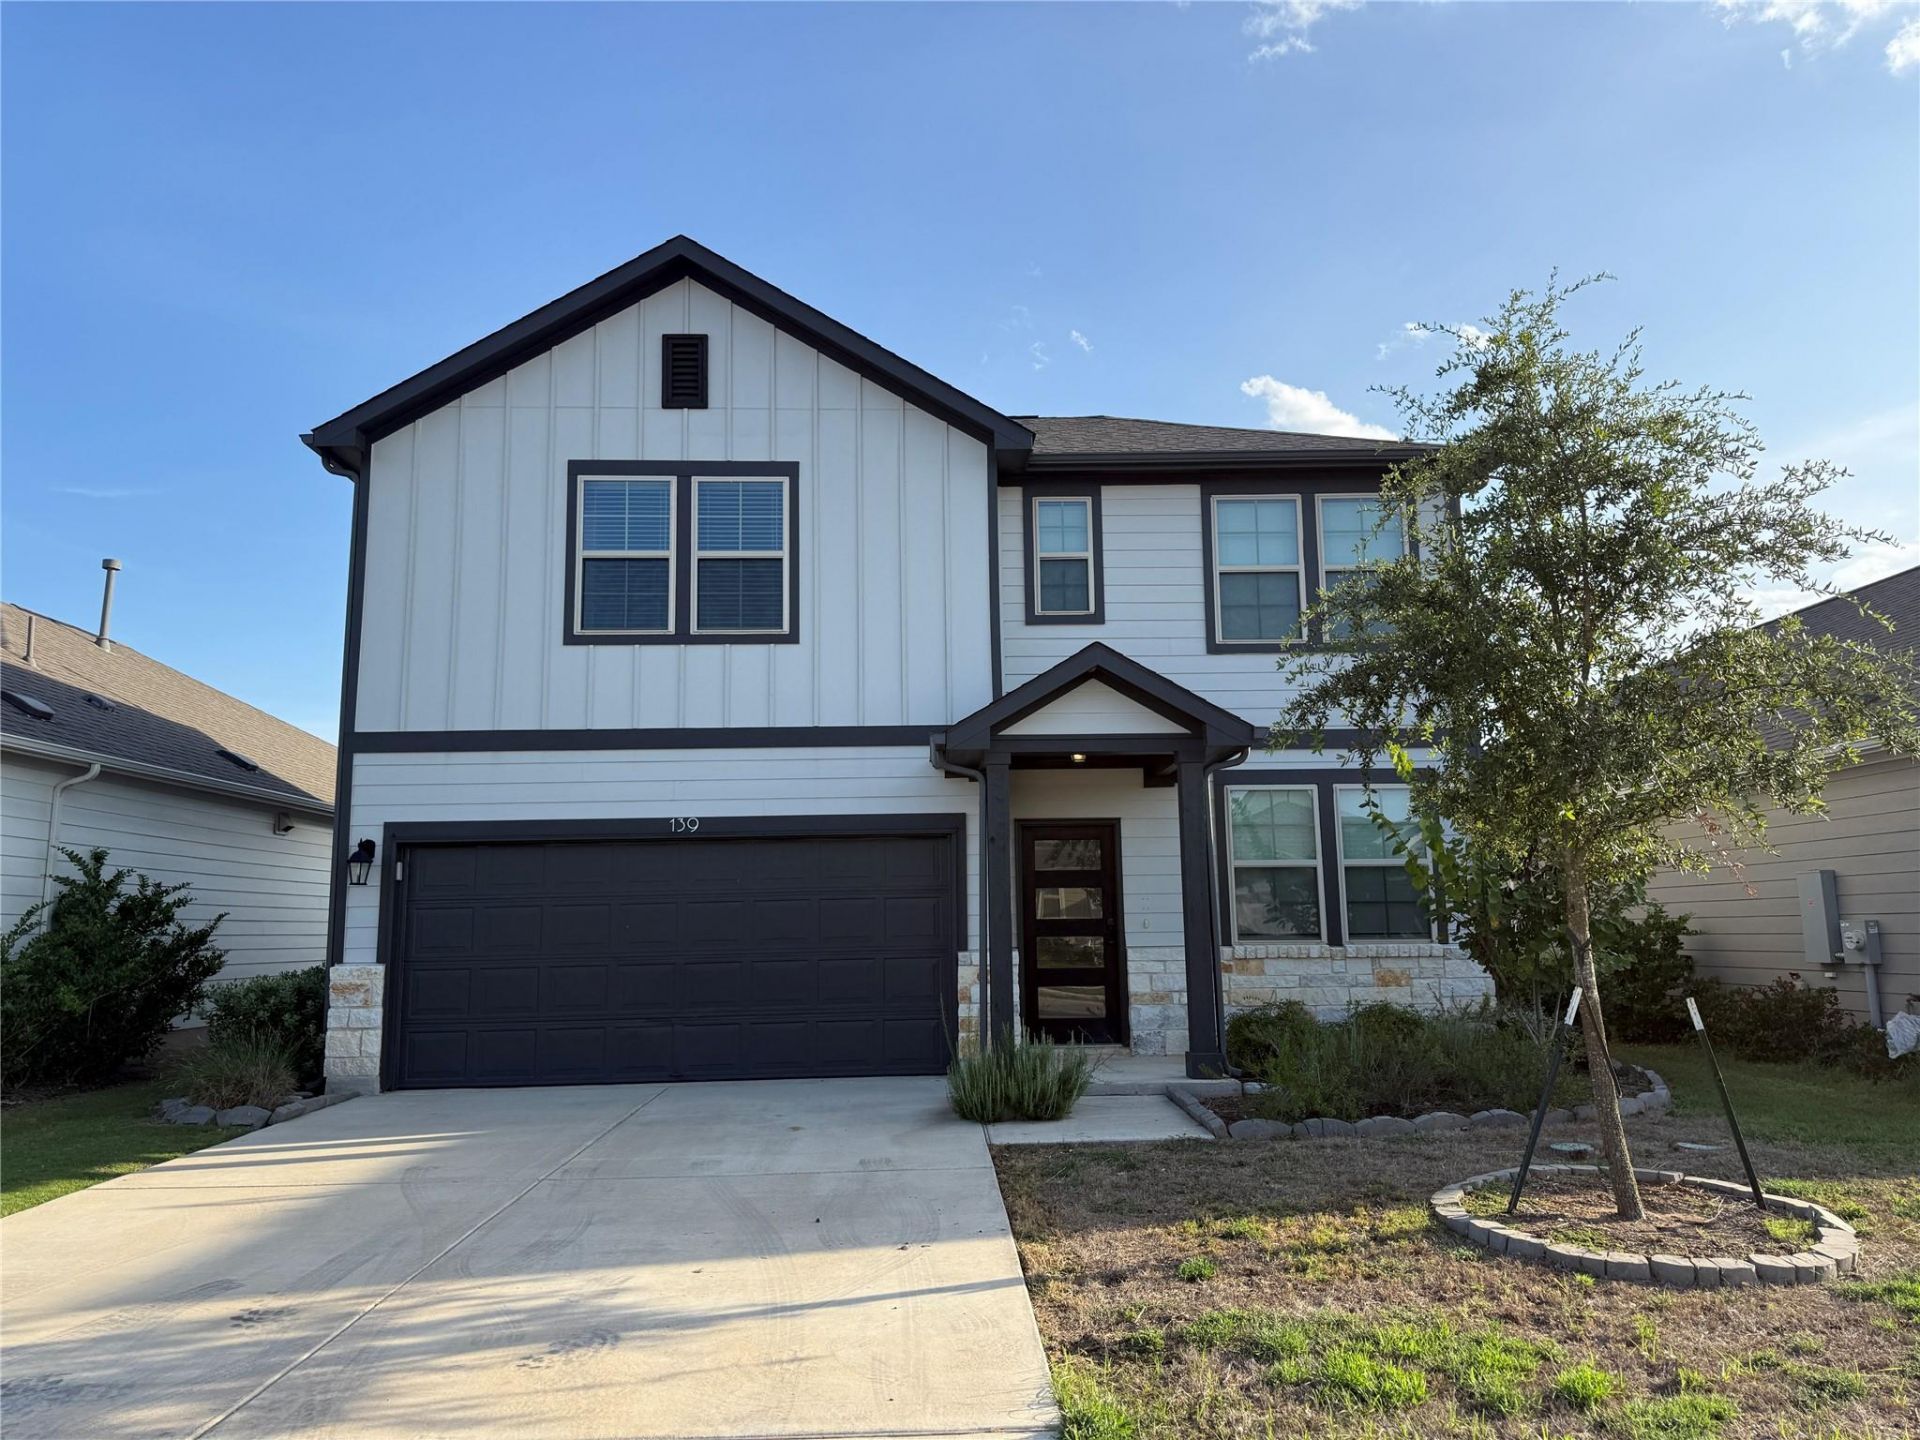
3+Study/2.5 Bath Home Ready for a quick move in! Tons of space in this refreshed and move in ready 3 years new home! Great home with the primary bedroom downstairs plus the Study with double glass doors (optinal 4th bedroom). Open floor plan with a large kitchen island and large pantry. Both full baths feature double vanities! Wrap around stairs with landing lead to a Loft upstairs plus the secondary bedrooms and bath which features an private commode and tub area so kids can get ready at the same time. All bedrooms have walk in closets too!!!! The large covered patio is a great place to enjoy those backyard BBQ's with family and friends. This house also features an in lawn sprinkler system so no need to drag a hose around. No neighbor directly behind you and just a block away from the neighborhood Park! This is a great park with a large inground pool, pavilion, playground with BBQ grills and 2 huge smokers, a basketball court, and trails. Call me today to schedule your showing!
Property Features
Property Type: Rental - Single Family
Cooling: Ceiling Fan(s), Central Air, Electric, ENERGY STAR Qu
Garage: 2 car attached
Heating: Central, Electric
Lot Size: 0.12 Acres
Roof Type: Composition
Stories: 2.0
Year Built: 2023
Amenities
Electric Dryer Hookup
Low Flow Plumbing Fixtures
Open Floorplan
Pantry
Primary Bedroom on Main
Recessed Lighting
Smart Home
Smart Thermostat
Storage
Study/Home Office
Walk-In Closet(s)
Washer Hookup
Wired for Data
Private Yard
See Remarks
Feature Descriptions
Appliances: Dishwasher, Disposal, Microwave, Free-Standing Electric Oven, Stainless Steel Appliance(s), Vented Exhaust Fan, Electric Water Heater
Area #: EL
Community Features: Cluster Mailbox, Common Grounds, Curbs, Playground, Pool, Sport Court(s)/Facility, Street Lights, Suburban, Underground Utilities
Days on Site: 1
Exterior: Frame, HardiPlank Type, Attic/Crawl Hatchway(s) Insu
Fencimg: Back Yard, Gate, Privacy, Wood
Flood Plain: No
Flooring: Carpet, Tile
Laundry: Electric Dryer Hookup, Washer Hookup
Lot: Back Yard, Curbs, Front Yard, Landscaped, Native Plants, Sprinkler - Automatic, Sprinkler - Back Yard, Sprinklers In Front, Sprinkler - Rain Sensor, Sprinkler - Side Yard, Trees-Small (Under 20 Ft)
Lot Dimensions: 45 x 120
Parcel#: 139 Gullivers Drive
Parking: Attached, Concrete, Driveway, Garage, Garage Door Opener, Garage Faces Front
Parking Notes: Attached, Concrete, Driveway, Garage, Garage Door Open
Patio/Porch: Covered, Patio
Pets Allowed: Cats OK, Dogs OK, Number Limit, Size Limit, Breed Restrictions
Security: Carbon Monoxide Detector(s), Prewired, Smoke Detector(s)
Sewer: Public Sewer
Utilities: Cable Available, Electricity Available, Internet-Cable, Phone Available, Sewer Available, Underground Utilities, Water Available
Water: Public
Window: Double Pane Windows, Low Emissivity Windows, Screens, Vinyl Windows
Local Schools
High School: Elgin
Middle School: Elgin
Elementary School: Elgin
School District: Elgin ISD
Listed By / Shown By
Listed By
Agency Name: Keller Williams Realty Lone St
Agency Contact: (512) 844-3344
Shown By
Agency Title: Realty Capital City
Agency Phone: 512-744-4600

139 Gullivers Dr | MLS# 2971238
This property located at 139 Gullivers Dr , Elgin, TX 78621 is currently listed for rent with an asking price of $2,100 / Monthly. Gullivers Dr is located within the Elgin ISD school district. Search Elgin real estate on www.rmcapitalcity.com today.