
BEDS4
BATHS2 full
SQUARE FEET1,672
MLS#3145361
STATUSActive
PROPERTY TYPEResidential - Single Family
SUBDIVISIONCantarra
SCHOOLPflugerville ISD
Property Description
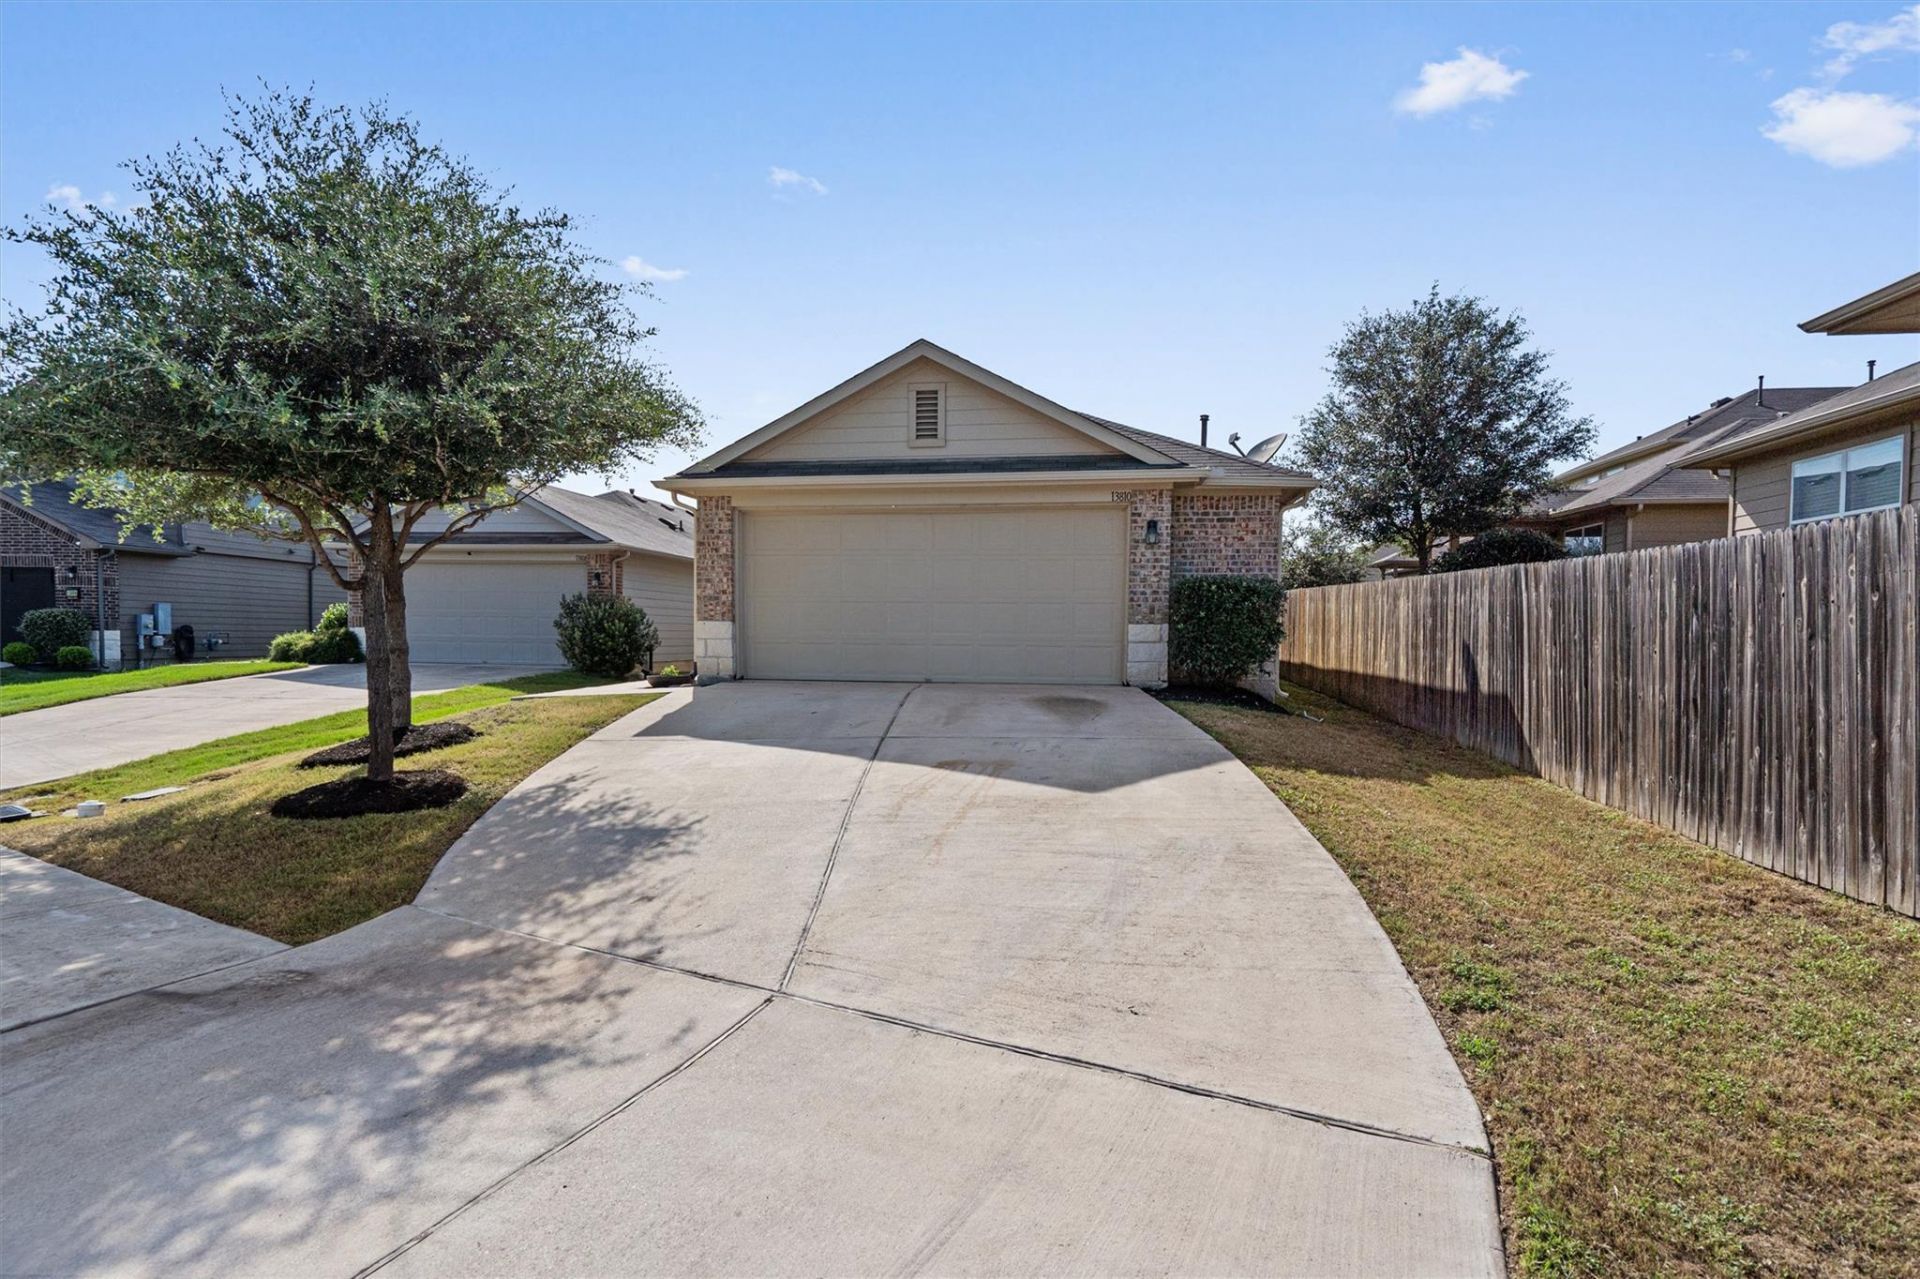
This lovely home features an open-concept design, a kitchen complete with a center island and stainless steel appliances, and a dedicated home office. Cantarra residents enjoy access to excellent HOA amenities including a resort-style pool, splash pad, playgrounds, basketball court, picnic pavilion, walking trails, greenbelt areas, and community gathering spaces. Conveniently located within 10 minutes of Lake Pflugerville, Typhoon Texas Waterpark, Stone Hill Town Center, H-E-B Plus!, Costco, Target, Home Depot, Cinemark Stone Hill, Northeast Metropolitan Park, and a variety of restaurants, shopping, healthcare facilities, and daily conveniences. Easy access to SH-130, SH-45, and I-35 provides convenient commuting throughout the Austin metro area. Combining modern finishes, a private backyard, outstanding community amenities, and a convenient location, this home offers an excellent opportunity to enjoy the best of Pflugerville living.
Property Features
Property Type: Residential - Single Family
Cooling: Ceiling Fan(s), Central Air
Fenced: Yes
Garage: 2 car attached
Heating: Central
Lot Size: 0.13 Acres
Roof Type: Shingle
Stories: 1.0
Taxes: $7,800
Year Built: 2018
Amenities
Ceiling Fan(s)
Double Vanity
Electric Dryer Hookup
Kitchen Island
No Interior Steps
Open Floorplan
Primary Bedroom on Main
Recessed Lighting
Walk-In Closet(s)
Washer Hookup
Gutters Full
Lighting
No Exterior Steps
Feature Descriptions
Appliances: Dishwasher, Gas Range, Microwave, Oven, Refrigerator, Stainless Steel Appliance(s)
Area #: PF
Community Features: Curbs, Google Fiber, Sidewalks, Street Lights
Days on Site: 11
Exterior: Brick Veneer, Stone
Fencimg: Fenced, Wood
Flood Plain: No
Flooring: Carpet, Tile
HOA Fee: $90/ Quarterly
Laundry: Electric Dryer Hookup, Washer Hookup
Lot: Back Yard, Cul-De-Sac, Curbs, Few Trees, Front Yard, Interior Lot
Parcel#: 02564303120000
Parking: Attached, Driveway, Garage, Garage Faces Front
Parking Notes: Attached, Driveway, Garage, Garage Faces Front
Patio/Porch: Covered, Rear Porch
Restrictions: City Restrictions
Security: Smoke Detector(s)
Sewer: Public Sewer
Special View Info: Neighborhood
Utilities: Electricity Connected, Internet-Fiber, Natural Gas Connected, Sewer Connected, Water Connected
Water: Public
Window: Blinds
Local Schools
High School: Weiss
Middle School: Bohls Middle School
Elementary School: Dessau
School District: Pflugerville ISD
Listed By / Shown By
Listed By
Agency Name: Keller Williams Realty
Agency Contact: (512) 888-9122
Shown By
Agency Title: Realty Capital City
Agency Phone: 512-744-4600

Estimate Your Payment
Estimated Payment
$ 1,480.44 per month $734.21 Principal & Interest $650.00 Property Tax $96.22 Homeowner's Insurance
13810 Geelong Dr | MLS# 3145361
This single family home located at 13810 Geelong Dr, Pflugerville, TX 78660 is currently listed for sale with an asking price of $329,900. This property was built in 2018 and has 4 bedrooms and 2 full baths with 1672 sq. ft. Geelong Dr is located in the Cantarra subdivision within the Pflugerville ISD school district. Search Cantarra real estate on www.rmcapitalcity.com today.