
BEDS3
BATHS2 full 1 partial
SQUARE FEET2,700
MLS#1392085
STATUSActive
PROPERTY TYPEResidential - Single Family
SUBDIVISIONTahitian Village
SCHOOLBastrop ISD
Property Description
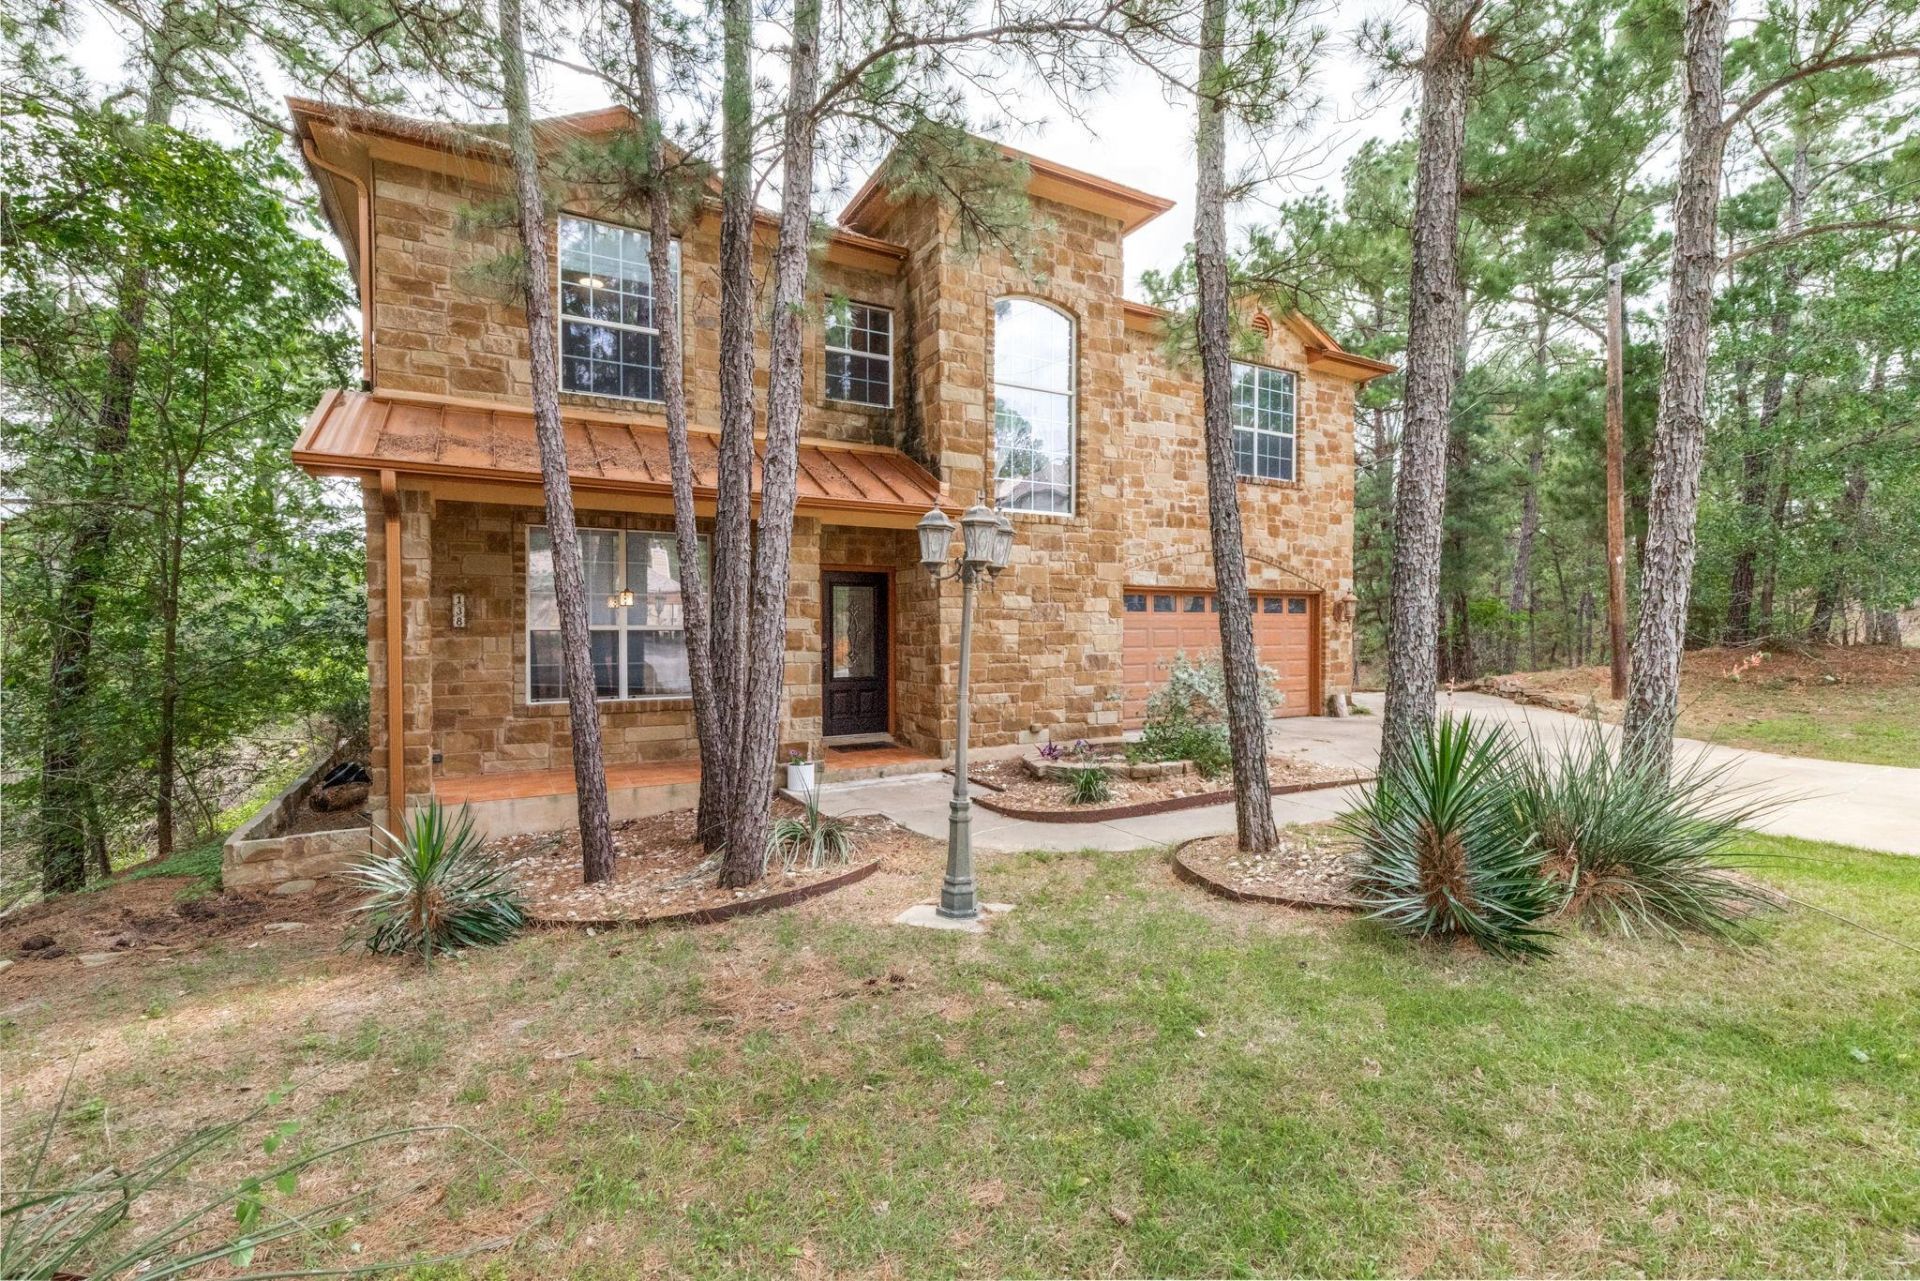
This AWESOME family home is surrounded by beautiful tall Lost Pines. This half acre double lot means privacy, peace, and quiet! Nobody can ever build near you. Even the road is a less used community artery. You'll love the remodeled kitchen open to the family and breakfast rooms. The entry and art nooks make this home feel special from the first. The huge primary suite has a balcony overlooking the forest, plus additional space for a sitting room (office or nursery?). With a third living area and utility up, you're going to love the lifestyle. With the huge Trex deck, Hardie and stone, this house is low maintenance making for relaxing home time. You'll love everything about it. This is a 'must see'. This a Certified Pre-Owned Home*. Love it or YHSGR will buy it back*.
Property Features
Property Type: Residential - Single Family
Cooling: Central Air, Electric
Fireplaces: 1
Garage: 25 car attached
Heating: Electric, Forced Air
Lot Size: 0.50 Acres
Roof Type: Composition
Stories: 2.0
Taxes: $8,355
Year Built: 2006
Amenities
See Remarks
Breakfast Bar
Built-in Features
Ceiling Fan(s)
Quartz Counters
Double Vanity
Electric Dryer Hookup
Eat-in Kitchen
Entrance Foyer
High Speed Internet
Interior Steps
Kitchen Island
Multiple Dining Areas
Multiple Living Areas
Natural Woodwork
Open Floorplan
Pantry
Recessed Lighting
Soaking Tub
Walk-In Closet(s)
Washer Hookup
Wired for Data
Balcony
Gutters Full
Lighting
Private Entrance
Private Yard
Feature Descriptions
Appliances: Dishwasher, Electric Oven, Plumbed For Ice Maker, Range, RNGHD, Self Cleaning Oven, Stainless Steel Appliance(s), WaterSoftener
Area #: BA
Body of Water: Colorado River
Community Features: Golf, Park
Days on Site: 2
Exterior: Frame, HardiPlank Type, Stone Veneer
Fencimg: Back Yard, Wire
Fireplace: Great Room
Flood Plain: No
Flooring: Carpet, Laminate, Tile
Laundry: Electric Dryer Hookup, Washer Hookup
Lot: Front Yard, Private, Steep Slope, Trees-Large (Over 40 Ft)
Parcel#: 34108
Parking: Additional Parking, Attached Carport, Driveway, Garage, Garage Faces Front
Parking Notes: Additional Parking, Attached Carport, Driveway, Garag
Patio/Porch: Covered, Deck, Front Porch, Porch
Restrictions: City Restrictions
Sewer: Public Sewer
Special View Info: Trees/Woods
Utilities: Electricity Connected, Sewer Connected, Water Connected
Water: Public
Window: Aluminum Frames, Blinds, Insulated Windows, Screens
Local Schools
High School: Bastrop
Middle School: Bastrop
Elementary School: Emile
School District: Bastrop ISD
Listed By / Shown By
Listed By
Agency Name: Your Home Sold Guaranteed Real
Agency Contact: (254) 768-0190
Shown By
Agency Title: Realty Capital City
Agency Phone: 512-744-4600

Estimate Your Payment
Estimated Payment
$ 1,902.00 per month $1,066.05 Principal & Interest $696.25 Property Tax $139.71 Homeowner's Insurance
138 Papawai Dr | MLS# 1392085
This single family home located at 138 Papawai Dr, Bastrop, TX 78602 is currently listed for sale with an asking price of $479,000. This property was built in 2006 and has 3 bedrooms and 2 full and 1 partial baths with 2700 sq. ft. Papawai Dr is located in the Tahitian Village subdivision within the Bastrop ISD school district. Search Tahitian Village real estate on www.rmcapitalcity.com today.