
BEDS5
BATHS3 full 1 partial
SQUARE FEET3,174
MLS#8107151
STATUSActive
PROPERTY TYPEResidential - Single Family
SUBDIVISIONThe Homestead On Hobbs Creek
SCHOOLBastrop ISD
Property Description
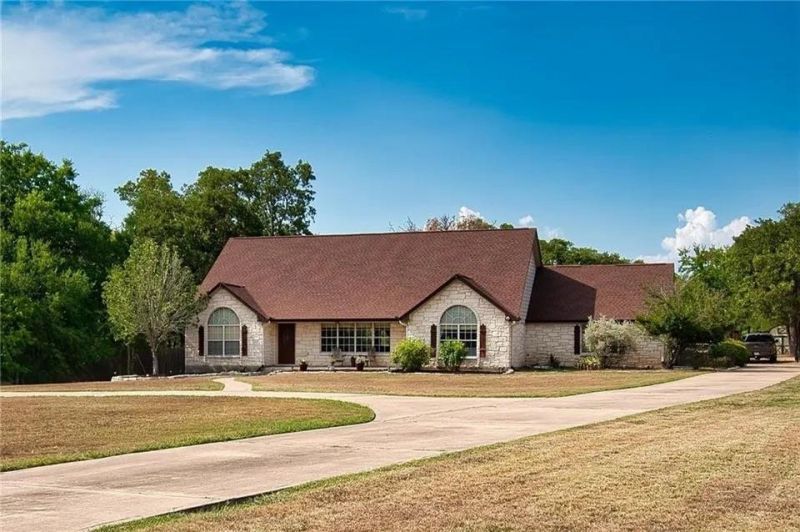
Seven miles from SpaceX, Starlink, and The Boring Company. Twenty-two from the Tesla Gigafactory. If you're moving to the Bastrop corridor and want real land instead of a tract-home lot, this is the one. Expansive 3.56 private acres at the end of a cul-de-sac, with a pond, mature oak trees, garden space, and trails to the back. The owner already ran underground electric and water to the rear of the property, so you can add a cabin, guest house, or shop without starting from zero. Rental income, room for in-laws, RV hookup, or a studio in the trees. Up to you! Inside, 3,174 square feet built around flexibility: two primary suites and a true in-law floor plan for multigenerational living or house-hacking. Open living, kitchen, and dining with granite, an island, and vaulted ceilings. A climate-controlled art studio with its own half bath. Upstairs adds a second living area, two more bedrooms, and a full bath. Masonry columns and a circular drive out front, ten parking spots for trucks and an RV, a two-car garage, above-ground pool, covered deck, dog run, and playground out back. Public water, septic replaced in 2024, and gigabit fiber for remote work. HOA is just $60 a year. This corridor isn't making any more land!
Property Features
Property Type: Residential - Single Family
Cooling: Ceiling Fan(s), Central Air, Electric
Garage: 2 car attached
Heating: Central, Electric
Lot Size: 3.56 Acres
Roof Type: Composition
Stories: 2.0
Taxes: $10,473
Year Built: 2001
Amenities
2 Primary Suites
Ceiling Fan(s)
Vaulted Ceiling(s)
Granite Counters
Double Vanity
Electric Dryer Hookup
Eat-in Kitchen
In-Law Floorplan
Interior Steps
Kitchen Island
Multiple Dining Areas
Multiple Living Areas
Open Floorplan
Recessed Lighting
Soaking Tub
Walk-In Closet(s)
Washer Hookup
See Remarks
Dog Run
Gutters Partial
Private Yard
See Remarks
Feature Descriptions
Appliances: Microwave, Free-Standing Electric Oven, Free-Standing Electric Range, See Remarks
Area #: BW
Days on Site: 4
Exterior: Masonry ??? Partial, Cement Siding
Fencimg: Partial, Wood
Flood Plain: No
Flooring: Carpet, Tile, Wood
HOA Fee: $60/ Annually
Laundry: Electric Dryer Hookup, Washer Hookup
Lot: Back Yard, Cleared, Cul-De-Sac, Front Yard, Level, Open Lot, Private, Trees-Large (Over 40 Ft), See Remarks
Parcel#: R85495
Parking: Attached Carport, Circular Driveway, Concrete
Parking Notes: Attached Carport, Circular Driveway, Concrete
Patio/Porch: Covered, Deck, Front Porch, Patio, See Remarks
Restrictions: Deed Restrictions
Security: See Remarks
Sewer: Septic Tank
Special View Info: Trees/Woods, See Remarks
Utilities: Electricity Connected, Internet-Cable, Phone Available, Sewer Connected, Water Connected
Water: Public
Water Features: Pond, See Remarks
Window: Vinyl Windows, See Remarks
Local Schools
High School: Cedar Creek
Middle School: Cedar Creek
Elementary School: Cedar Creek
School District: Bastrop ISD
Listed By / Shown By
Listed By
Agency Name: Mallett and Associates
Agency Contact: (512) 581-7000
Shown By
Agency Title: Realty Capital City
Agency Phone: 512-744-4600

Estimate Your Payment
Estimated Payment
$ 2,584.47 per month $1,513.39 Principal & Interest $872.75 Property Tax $198.33 Homeowner's Insurance
137 Wamel Way | MLS# 8107151
This single family home located at 137 Wamel Way, Cedar Creek, TX 78612 is currently listed for sale with an asking price of $680,000. This property was built in 2001 and has 5 bedrooms and 3 full and 1 partial baths with 3174 sq. ft. Wamel Way is located in the The Homestead On Hobbs Creek subdivision within the Bastrop ISD school district. Search The Homestead On Hobbs Creek real estate on www.rmcapitalcity.com today.