
BEDS4
BATHS3 full 1 partial
SQUARE FEET2,506
MLS#7822333
STATUSActive
PROPERTY TYPEResidential - Single Family
SUBDIVISIONGreencastle
SCHOOLMarble Falls ISD
Property Description
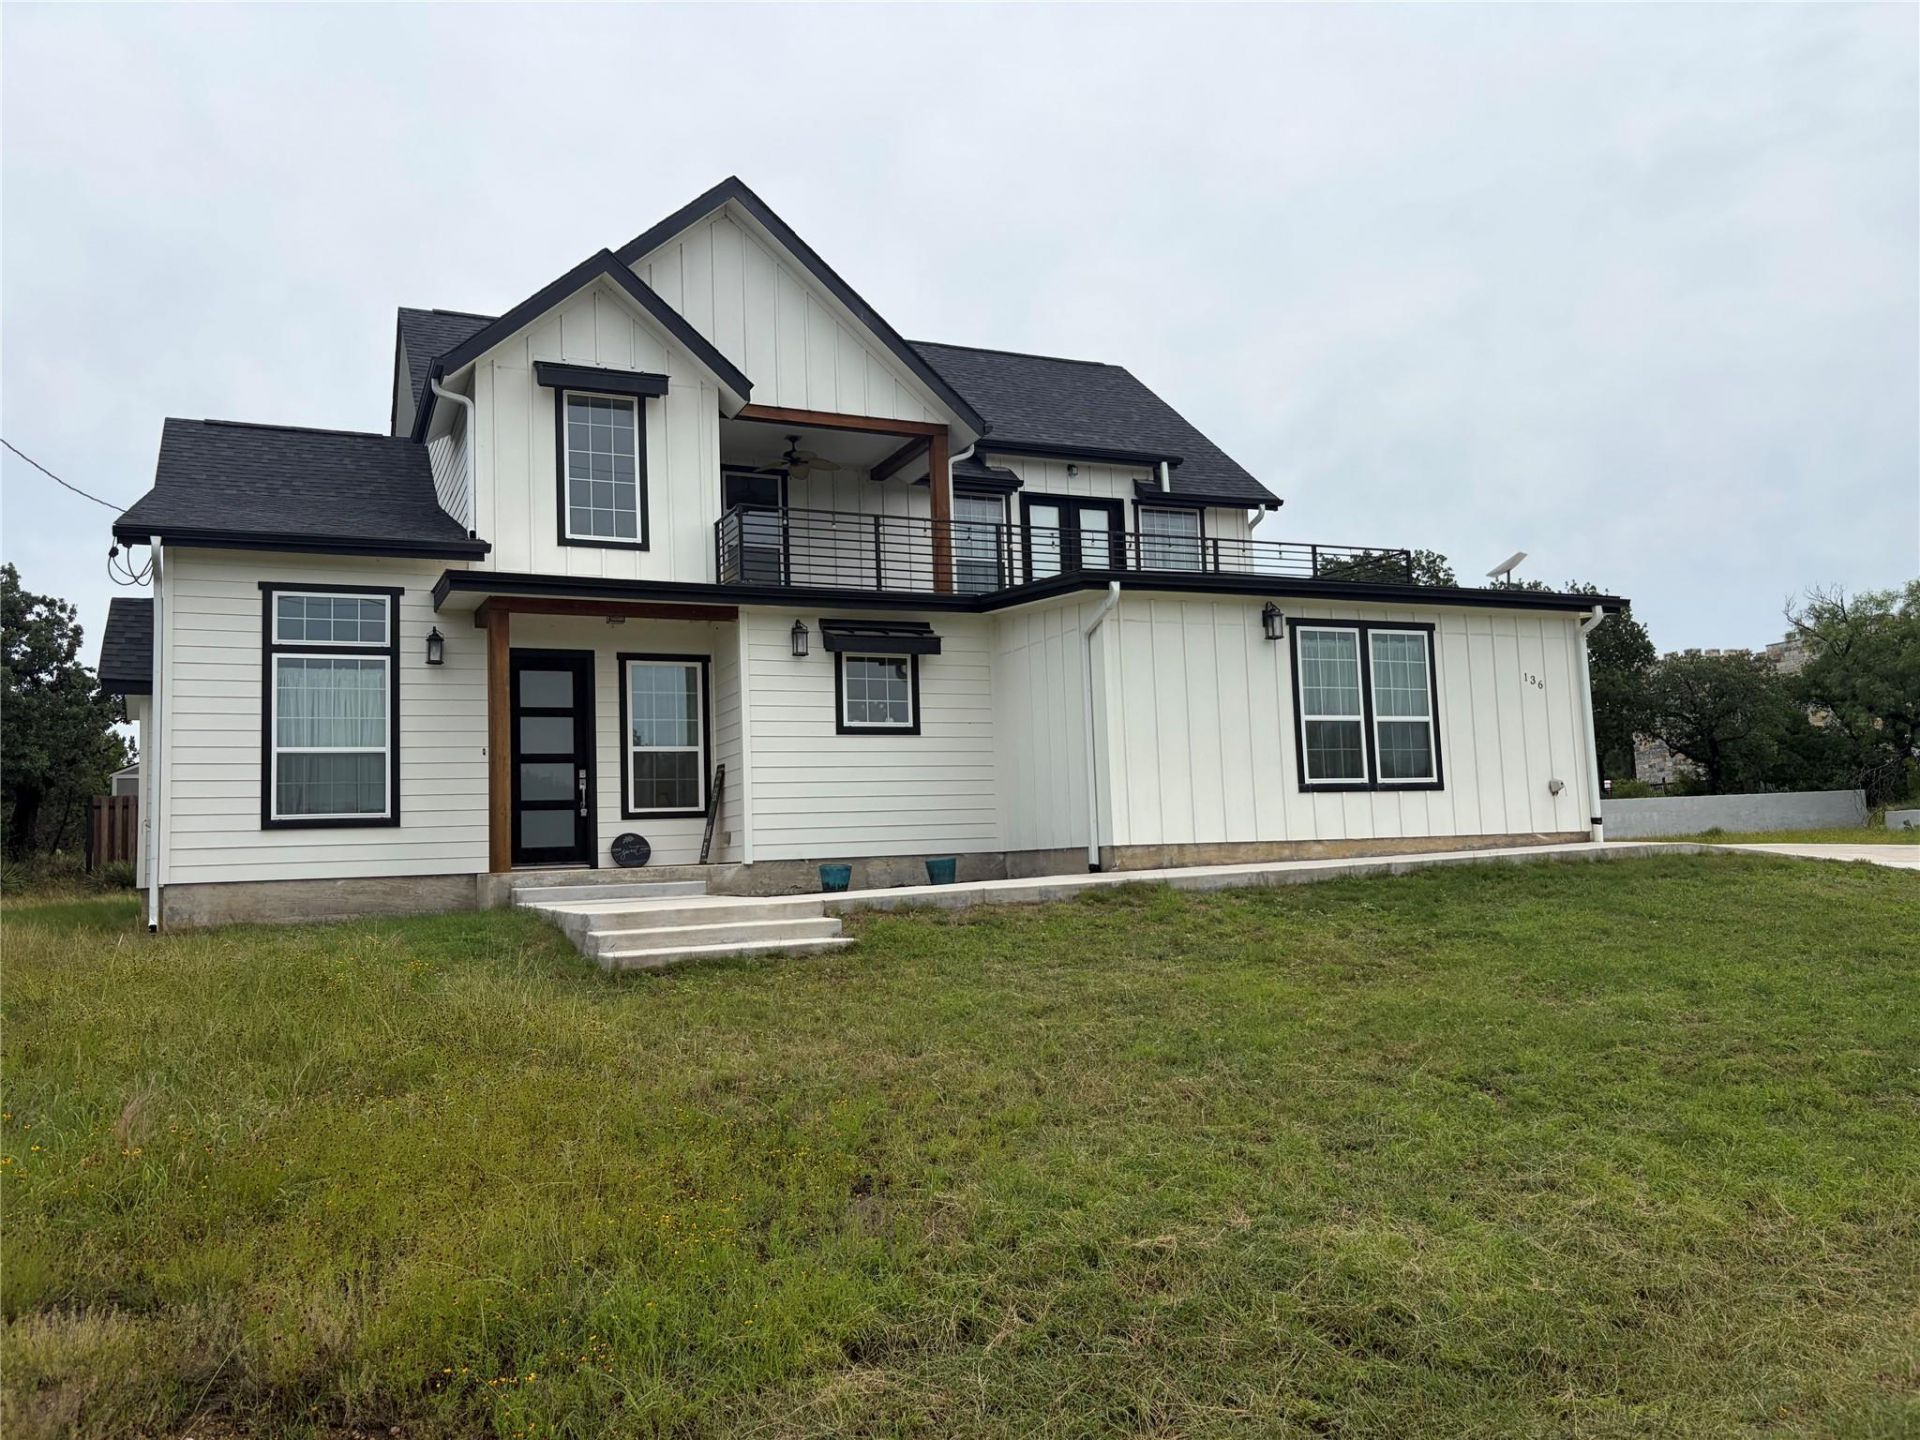
Modern, custom-built, and designed for real living ? 136 W Castlebriar in Granite Shoals is a 4-bedroom, 3.5-bath home completed in 2022, offering over 2,500 sq ft of stylish, open-concept living on nearly half an acre with no HOA. The flexible floor plan features a main-level primary suite, upstairs guest quarters, a loft with bar, and multiple balconies ? perfect for entertaining, working from home, or hosting family and friends. The oversized lot offers room for a shop, casita, boat storage, or RV, all in a quiet, convenient setting just minutes from Lake LBJ.The neighborhood also offers private lakeside parks and waterfront access, giving residents a relaxed Hill Country atmosphere with space to walk, picnic, launch a kayak, or enjoy sunsets by the water ? without the congestion of a crowded marina. Modern construction, generous outdoor space, community lake amenities, and a powerful financing incentive ? this home delivers exceptional value and flexibility.The owner is willing to buy the buyers interest rate down to as low as 3.99% with an approved contract, making this one of the most compelling opportunities on the market today.
Property Features
Property Type: Residential - Single Family
Cooling: Central Air
Fireplaces: 1
Garage: 2
Heating: Central
Lot Size: 0.46 Acres
Roof Type: Shingle
Stories: 2.0
Taxes: $10,542
Year Built: 2022
Amenities
Ceiling Fan(s)
Double Vanity
Electric Dryer Hookup
Open Floorplan
Primary Bedroom on Main
Walk-In Closet(s)
Wet Bar
Lighting
Feature Descriptions
Appliances: See Remarks
Area #: BU
Community Features: Common Grounds, Lake
Days on Site: 316
Exterior: Vertical Siding
Fireplace: Electric
Flood Plain: No
Flooring: Carpet, Tile
Laundry: Electric Dryer Hookup
Lot: Back Yard, Cleared, Front Yard
Parcel#: 17469
Parking: Additional Parking, Concrete
Parking Notes: Additional Parking, Concrete
Patio/Porch: Covered, Deck, Patio, Rear Porch
Sewer: Septic Tank
Special View Info: Hill Country, Lake, Panoramic
Utilities: Electricity Connected, Sewer Connected, Water Connected
Water: Public
Window: Aluminum Frames
Local Schools
High School: Marble Falls
Middle School: Marble Falls
Elementary School: Marble Falls
School District: Marble Falls ISD
Listed By / Shown By
Listed By
Agency Name: eXp Realty, LLC
Agency Contact: (737) 843-5253
Shown By
Agency Title: Realty Capital City
Agency Phone: 512-744-4600

Estimate Your Payment
Estimated Payment
$ 2,386.32 per month $1,333.11 Principal & Interest $878.50 Property Tax $174.71 Homeowner's Insurance
136 W Castlebriar Dr | MLS# 7822333
This single family home located at 136 W Castlebriar Dr, Granite Shoals, TX 78654 is currently listed for sale with an asking price of $599,000. This property was built in 2022 and has 4 bedrooms and 3 full and 1 partial baths with 2506 sq. ft. W Castlebriar Dr is located in the Greencastle subdivision within the Marble Falls ISD school district. Search Greencastle real estate on www.rmcapitalcity.com today.