
BEDS3
BATHS2 full 1 partial
SQUARE FEET2,227
MLS#3351019
STATUSActive
PROPERTY TYPERental - Single Family
SUBDIVISIONPARMER RANCH PHASE 1
SCHOOLGeorgetown ISD
Property Description
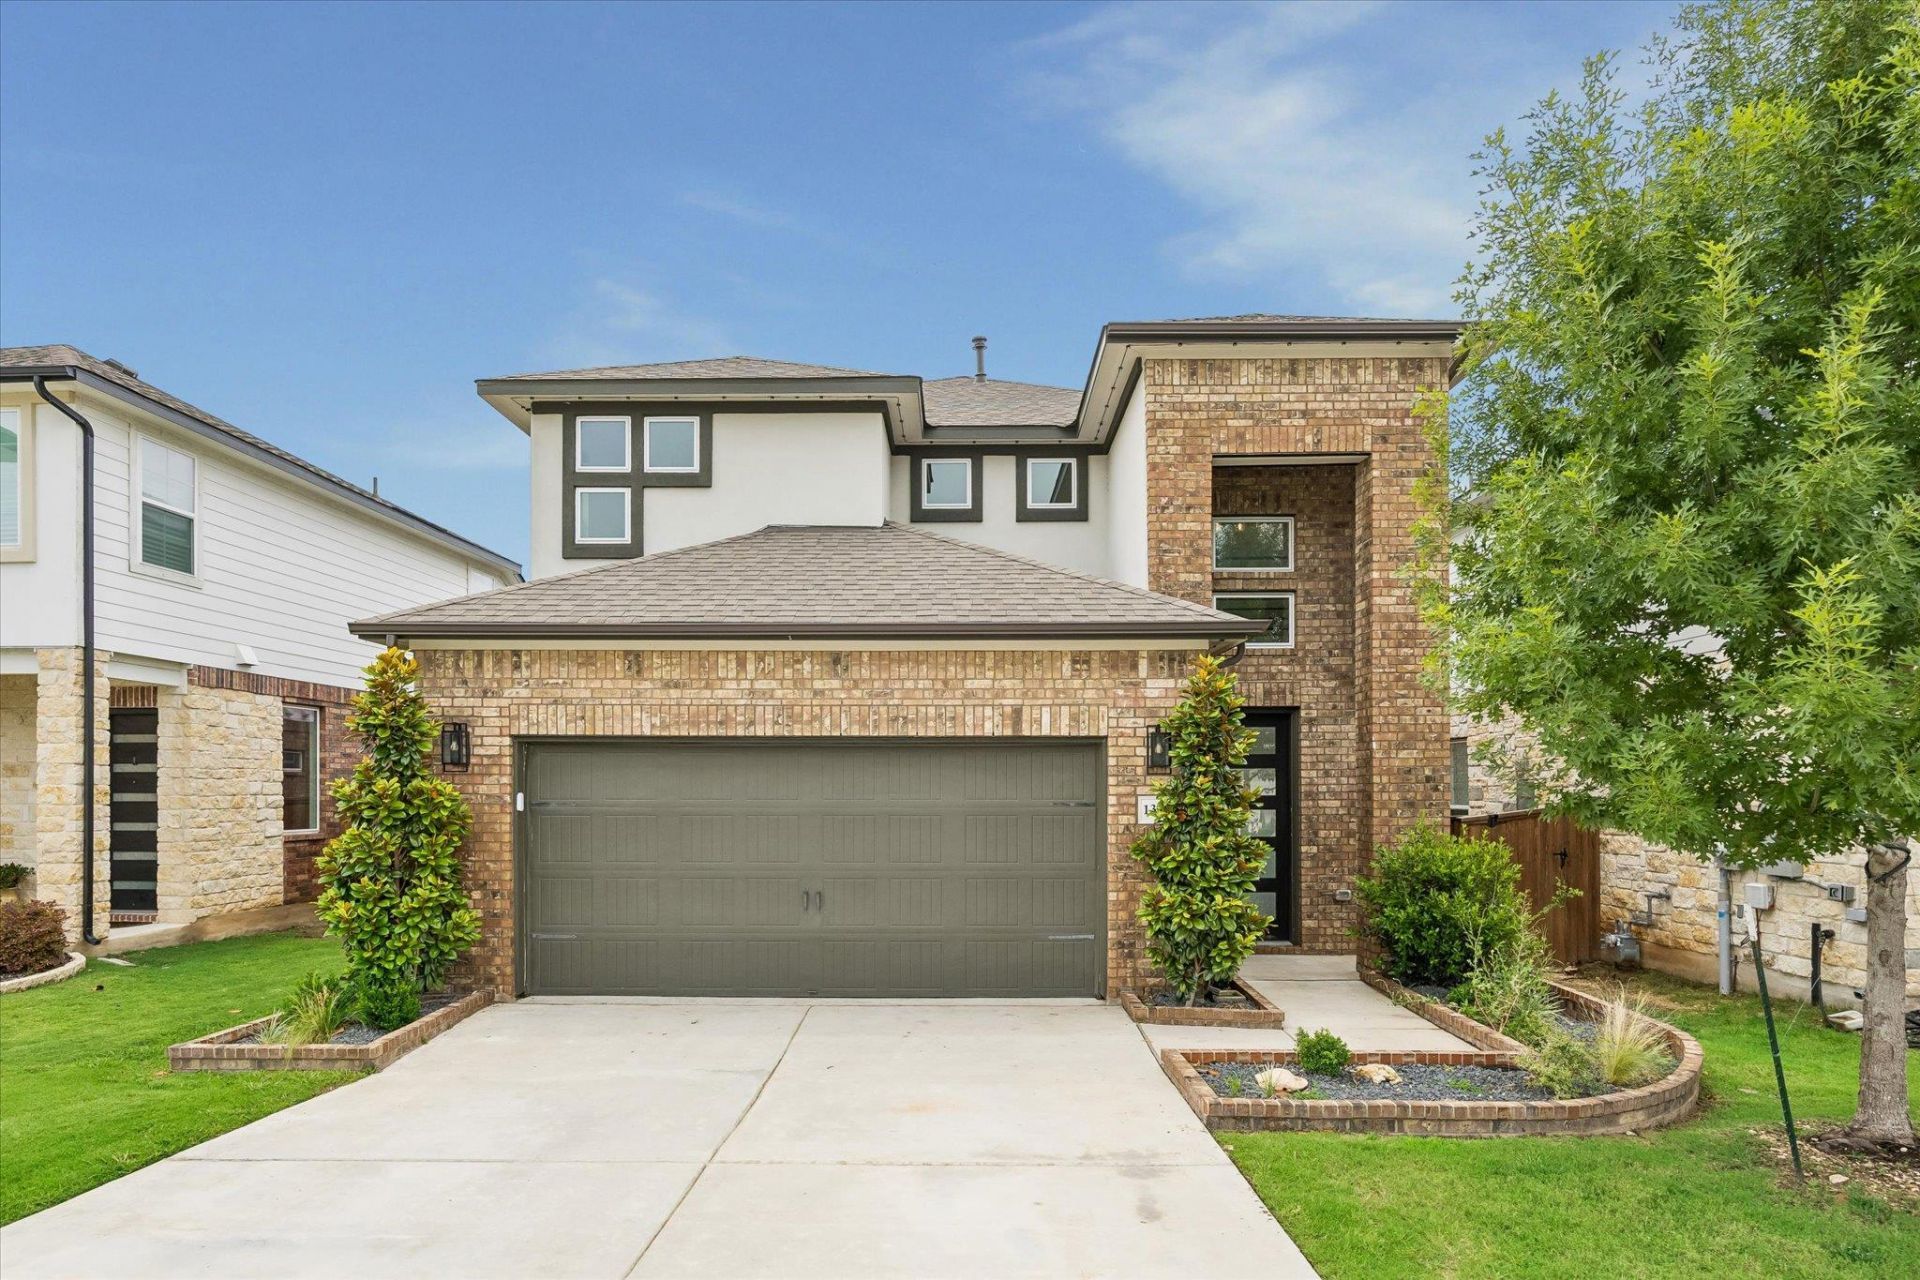
1336 Kneehigh Lane ? a beautifully designed two-story home offering 2,227 sq ft of stylish and functional living space in one of the areas fastest-growing communities. This spacious 3-bedroom, 2.5-bath home features an open-concept layout with soaring ceilings, abundant natural light, and modern finishes throughout.The gourmet kitchen offers a large island, ample cabinetry, and seamless flow into the dining and living areas, making it perfect for entertaining or everyday living. The spacious primary suite provides a relaxing retreat with dual vanities, a soaking tub, separate shower, and a generous walk-in closet.Upstairs offers additional flexible living space ideal for a game room, media room, home office, or second living area. Step outside to enjoy the covered back patio and private backyard with room to relax, entertain, or play.Conveniently located with the middle school in very close proximity and H-E-B just minutes away for shopping and dining. Enjoy an easy commute to Austin, Georgetown, Liberty Hill, and Killeen while still enjoying the comfort of a growing community with modern amenities. Built in 2022, this home combines comfort, convenience, and contemporary style in a prime location.
Property Features
Property Type: Rental - Single Family
Cooling: Central Air
Fireplaces: 1
Garage: 2 car attached
Heating: Central, Natural Gas
Lot Size: 0.12 Acres
Roof Type: Shingle
Stories: 2.0
Year Built: 2022
Amenities
Breakfast Bar
Ceiling Fan(s)
Vaulted Ceiling(s)
Granite Counters
Quartz Counters
Double Vanity
Entrance Foyer
High Speed Internet
Kitchen Island
Low Flow Plumbing Fixtures
Open Floorplan
Pantry
Primary Bedroom on Main
Soaking Tub
Walk-In Closet(s)
Washer Hookup
See Remarks
Gutters Partial
Private Yard
Feature Descriptions
Appliances: Convection Oven, Cooktop, Dishwasher, Disposal, Exhaust Fan, Gas Cooktop, Microwave, Gas Oven, Free-Standing Refrigerator, Stainless Steel Appliance(s), Tankless Water Heater
Area #: GTW
Community Features: See Remarks
Days on Site: 2
Exterior: Brick, Concrete, Masonry ??? Partial, Stone, Stucco
Fencimg: Back Yard, Privacy, Wood
Fireplace: Family Room, Heatilator, Living Room
Flood Plain: No
Flooring: Carpet, Tile, Wood
Laundry: Washer Hookup
Lot: Back Yard, Landscaped, Sprinkler - Automatic, Sprinkler - Back Yard, Sprinklers In Front, Sprinkler - In-ground, Sprinkler - Side Yard, Trees-Small (Under 20 Ft)
Parcel#: 208940010C0011
Parking: Attached, Driveway, Garage, Garage Door Opener, Garage Faces Front
Parking Notes: Attached, Driveway, Garage, Garage Door Opener, Garage
Patio/Porch: Covered, Patio, Porch
Pets Allowed: Large Dogs, Size Limit
Security: Carbon Monoxide Detector(s), Fire Sprinkler System, Prewired
Sewer: Public Sewer
Utilities: Electricity Available, Internet-Cable, Natural Gas Available, Phone Available, Underground Utilities, Water Available
Water: Public
Window: Double Pane Windows, Low Emissivity Windows
Local Schools
High School: Georgetown
Middle School: Douglas Benold
Elementary School: Jo Ann Ford
School District: Georgetown ISD
Listed By / Shown By
Listed By
Agency Name: Compass RE Texas, LLC
Agency Contact: (512) 575-3644
Shown By
Agency Title: Realty Capital City
Agency Phone: 512-744-4600

1336 Kneehigh Ln | MLS# 3351019
This property located at 1336 Kneehigh Ln, Georgetown, TX 78633 is currently listed for rent with an asking price of $2,600 / Monthly. Kneehigh Ln is located within the Georgetown ISD school district. Search Georgetown real estate on www.rmcapitalcity.com today.