
BEDS3
BATHS2 full 1 partial
SQUARE FEET2,574
MLS#621917
STATUSActive
PROPERTY TYPEResidential - Single Family
SUBDIVISIONGruene River Place
SCHOOLComal ISD
Property Description
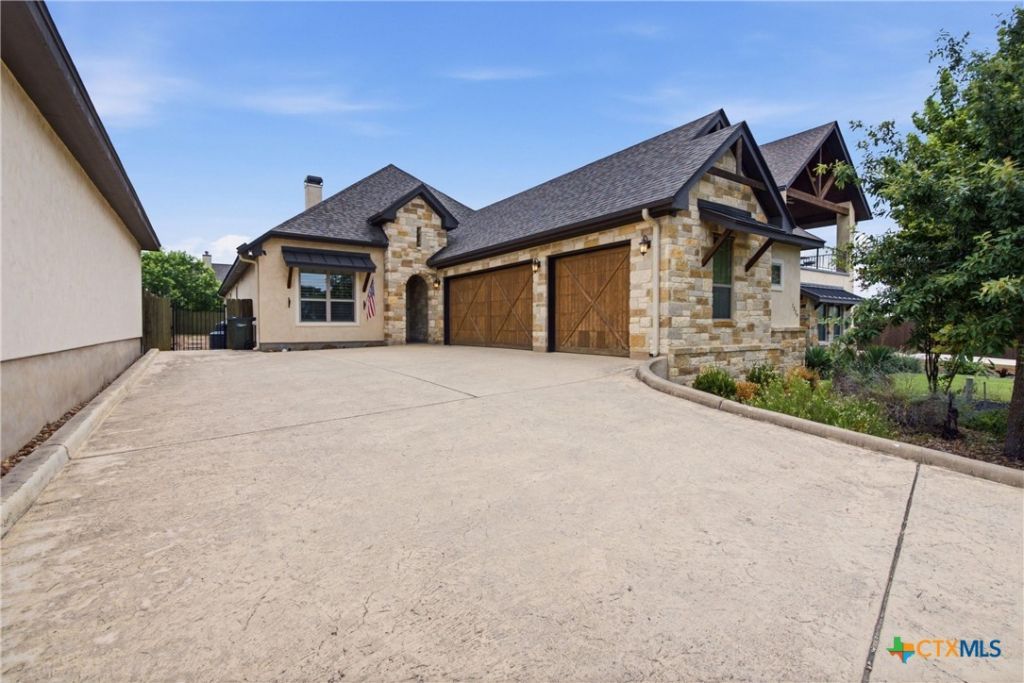
Private Guadalupe River access, Historic Gruene just minutes away, and a thoughtfully designed low-maintenance home create an exceptional Hill Country lifestyle. Located directly across from the neighborhood river trail, this property makes it easy to enjoy kayaking, tubing, fishing, and swimming while remaining close to downtown New Braunfels, Landa Park, Wurstfest, shopping, and dining. The open floorplan showcases vaulted ceilings with exposed wood beams, skylights, custom built-ins, a stone fireplace, and seamless indoor-outdoor living. The kitchen features granite countertops, custom cabinetry, a large island, gas cooktop, double ovens, walk-in pantry, and an adjoining wet bar designed for entertaining. Outside, the covered patio offers a second living space with a vaulted wood ceiling, floor-to-ceiling stone fireplace, solar shades, and direct access from the primary suite. A xeriscaped front yard, private fenced backyard, mudroom, and oversized three-car garage complete this beautifully designed Gruene garden home.
Property Features
Property Type: Residential - Single Family
Cooling: Central Air,1 Unit
Fireplaces: 1
Garage: 3 car attached
Heating: Central, Electric
Home Style: Traditional
Lot Size: 0.18 Acres
Roof Type: Composition, Shingle
Stories: 1.0
Year Built: 2018
Amenities
Attic
Wet Bar
Built-in Features
Ceiling Fan(s)
Double Vanity
High Ceilings
Living/Dining Room
Open Floorplan
Permanent Attic Stairs
Recessed Lighting
Skylights
Vanity
Vaulted Ceiling(s)
Walk-In Closet(s)
Breakfast Bar
Bedroom on Main Level
Custom Cabinets
Eat-in Kitchen
Full Bath on Main Level
Kitchen Island
Kitchen/Family Room Combo
Covered Patio
Rain Gutters
Feature Descriptions
Accessibility: Safe Emergency Egress from Home, Level Lot
Appliances: Double Oven, Dishwasher, Electric Water Heater, Gas Cooktop, Disposal, Oven, Some Gas Appliances, Built-In Oven, Microwave
Body of Water: Guadalupe River, River, Water Access
Community Features: Other, Park, See Remarks, Curbs
Days on Site: 2
Exterior: Masonry, Stone Veneer
Fencing: Back Yard, Privacy, Wrought Iron
Fireplace: Gas, Gas Log, Gas Starter, Living Room, Stone
Flooring: Carpet, Ceramic Tile
HOA Fee: 500/ Annually
Laundry: Washer Hookup, Electric Dryer Hookup, Inside, Laundry in Utility Room, Main Level, Laundry Room
Parcel#: 400818
Parking: Attached, Garage Faces Front, Garage, Off Street, Parking Pad, Driveway Level
Parking Notes: Attached, Garage Faces Front, Garage, Off Street, Park
Patio/Porch: Covered, Patio
Security: Smoke Detector(s)
Sewer: Public Sewer
Special View Info: River, Water
Utilities: Electricity Available, Underground Utilities, Water Available
Water: Public
Water Features: Other, See Remarks, Water Access
Window: Plantation Shutters, Skylight(s)
Room Sizes
Bedroom 3: 11.94 X 13.01 Level - Main
Bedroom 2: 13.02 X 12.92 Level - Main
Primary Bathroom: 13.65 X 14.29 Level - Main
Primary Bedroom: 18.65 X 17.70 Level - Main
Laundry: 7.60 X 9.92 Level - Main
Kitchen: 22.02 X 15.48 Level - Main
Living Room: 28.10 X 25.30 Level - Main
Entry/ Foyer: 5.59 X 12.09 Level - Main
Local Schools
High School: Canyon High School
Middle School: Church Hill Middle School
Elementary School: Goodwin-Frazier Elementary
School District: Comal ISD
Listed By / Shown By
Listed By
Agency Name: Keller Williams Heritage
Agency Phone: 2104933030
Shown By
Agency Title: Realty Capital City
Agency Phone: 512-744-4600

Estimate Your Payment
Estimated Payment
$ 2,139.40 per month $1,891.51 Principal & Interest $0.00 Property Tax (data not provided by mls) $247.89 Homeowner's Insurance
1329 River Place Drive | MLS# 621917
This single family home located at 1329 River Place Drive , New Braunfels, TX 78130 is currently listed for sale with an asking price of $849,900. This property was built in 2018 and has 3 bedrooms and 2 full and 1 partial baths with 2574 sq. ft. River Place Drive is located in the Gruene River Place subdivision within the Comal ISD school district. Search Gruene River Place real estate on www.rmcapitalcity.com today.