
BEDS4
BATHS3 full 1 partial
SQUARE FEET2,871
MLS#1267147
STATUSActive
PROPERTY TYPEResidential - Single Family
SUBDIVISIONMilwood
SCHOOLRound Rock ISD
Property Description
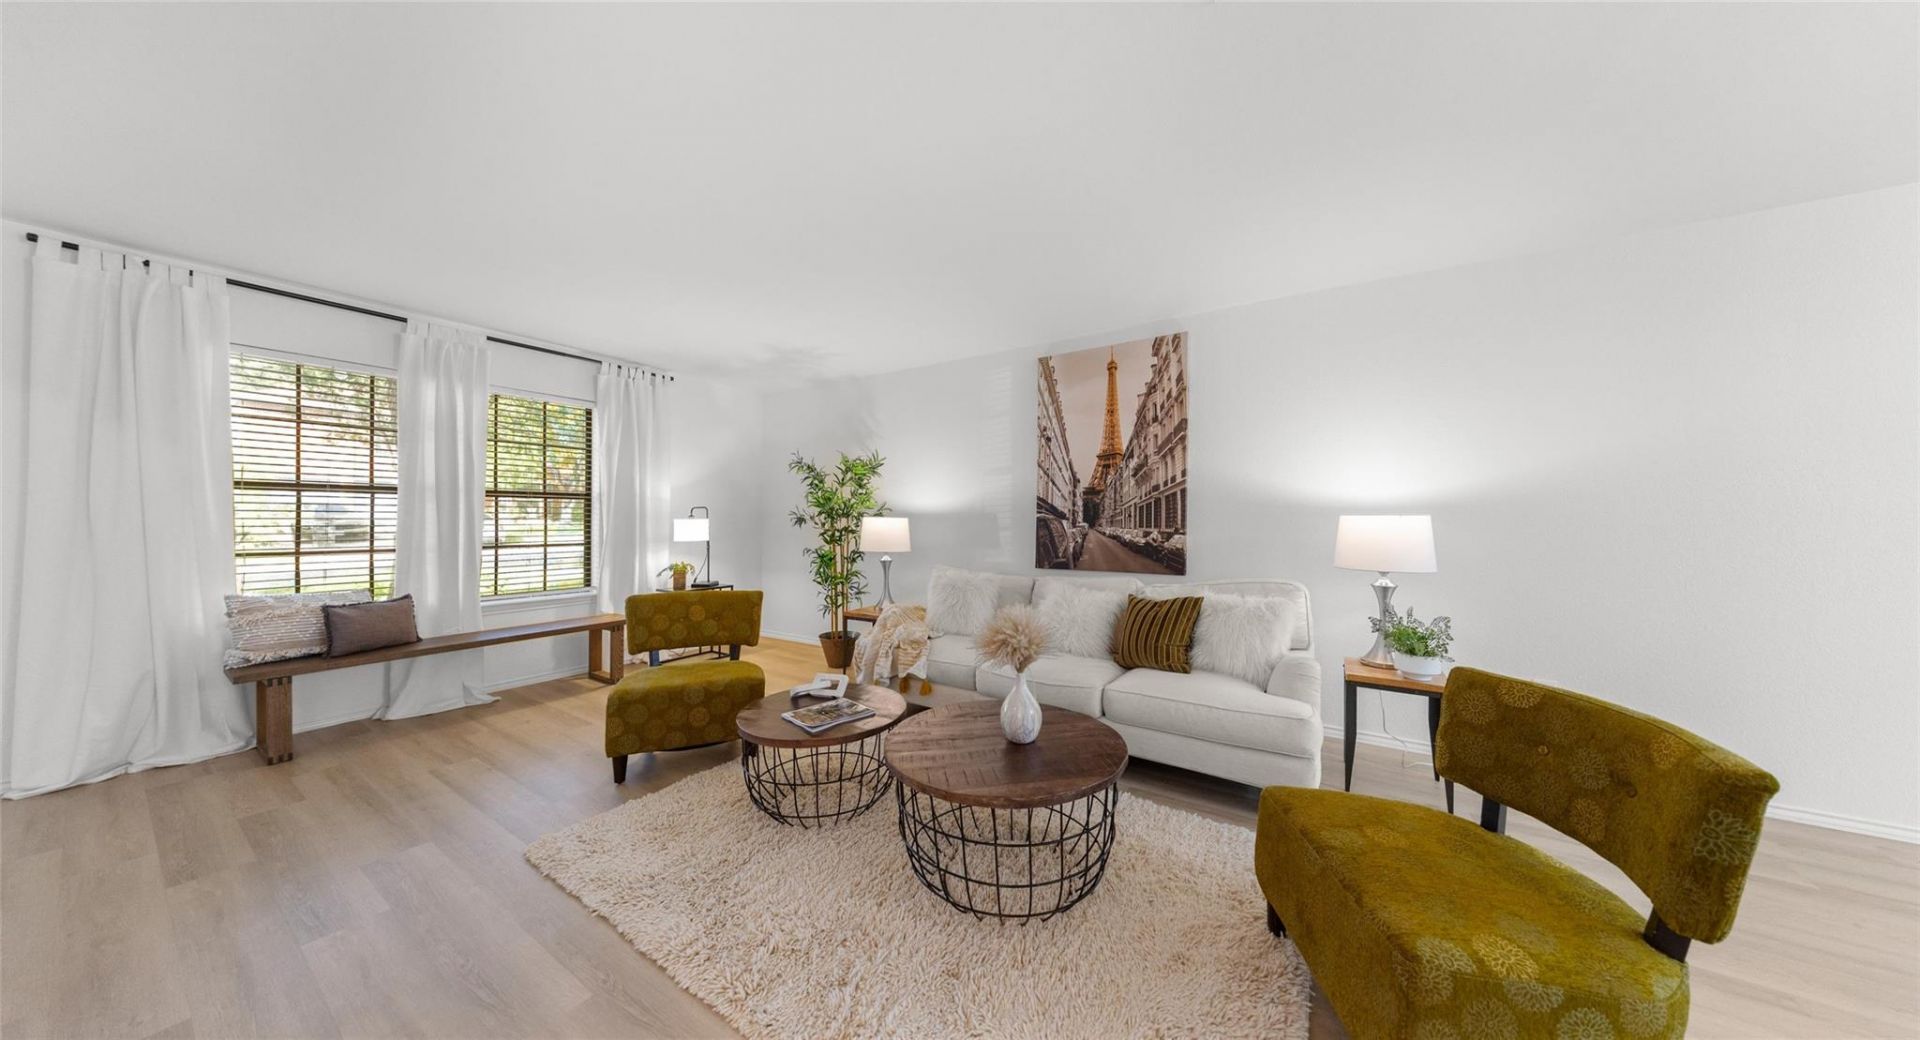
From the moment you step inside, the home welcomes you with bright living spaces, multiple dining areas, and a layout designed for both entertaining and everyday comfort. Picture yourself gathering around the breakfast bar while conversations flow effortlessly into the spacious family room. Upstairs, youll find all four bedrooms along with three full bathrooms, including a spacious primary bath that creates a true private retreat. Every space feels thoughtfully designed with flexibility, warmth, and room to grow. Updates includes new interior and exterior paint, new floors and carpet. Step outside and imagine evenings spent on the backyard deck, whether youre hosting weekend barbecues or simply unwinding under the Texas sky. Located in Milwood, this Northwest Austin community places you minutes from The Domain, major tech employers, parks, shopping, and easy access to Hwy 183 and MoPac, making daily life as convenient as it is enjoyable.
Property Features
Property Type: Residential - Single Family
Cooling: Central Air
Fenced: Yes
Fireplaces: 1
Garage: 2 car attached
Heating: Central, Natural Gas
Lot Size: 0.14 Acres
Roof Type: Composition
Stories: 2.0
Taxes: $9,329
Year Built: 1988
Amenities
Breakfast Bar
Entrance Foyer
In-Law Floorplan
Interior Steps
Multiple Dining Areas
Multiple Living Areas
Pantry
Walk-In Closet(s)
Gutters Full
Private Yard
Feature Descriptions
Appliances: Dishwasher, Disposal, Free-Standing Range, Refrigerator, Gas Water Heater
Area #: NW
Community Features: Curbs, Library, Park, Planned Social Activities, Sidewalks
Days on Site: 57
Exterior: Masonry ??? All Sides
Fencimg: Fenced, Privacy, Wood
Fireplace: Family Room
Flood Plain: No
Flooring: Carpet, Tile, Vinyl
Lot: Curbs, Interior Lot, Level, Public Maintained Road, Sprinkler - Automatic, Sprinkler - In-ground
Lot Dimensions: 58 x 110
Parcel#: 164635000B0026
Parking: Attached, Door-Multi, Garage, Garage Faces Front
Parking Notes: Attached, Door-Multi, Garage, Garage Faces Front
Patio/Porch: Covered, Deck, Patio
Security: Smoke Detector(s)
Sewer: Public Sewer
Utilities: Internet-Cable
Water: Public
Local Schools
High School: McNeil
Middle School: Deerpark
Elementary School: Jollyville
School District: Round Rock ISD
Listed By / Shown By
Listed By
Agency Name: Realty of America, LLC
Agency Contact: (512) 788-9495
Shown By
Agency Title: Realty Capital City
Agency Phone: 512-744-4600

Estimate Your Payment
Estimated Payment
$ 2,033.52 per month $1,110.56 Principal & Interest $777.42 Property Tax $145.54 Homeowner's Insurance
13248 Kerrville Folkway | MLS# 1267147
This single family home located at 13248 Kerrville Folkway, Austin, TX 78729 is currently listed for sale with an asking price of $499,000. This property was built in 1988 and has 4 bedrooms and 3 full and 1 partial baths with 2871 sq. ft. Kerrville Folkway is located in the Milwood subdivision within the Round Rock ISD school district. Search Milwood real estate on www.rmcapitalcity.com today.