
BEDS3
BATHS2 full
SQUARE FEET1,600
MLS#5157940
STATUSActive
PROPERTY TYPERental - Single Family
SUBDIVISIONJack Thomas
SCHOOLSanMarcosCONSISD
Property Description
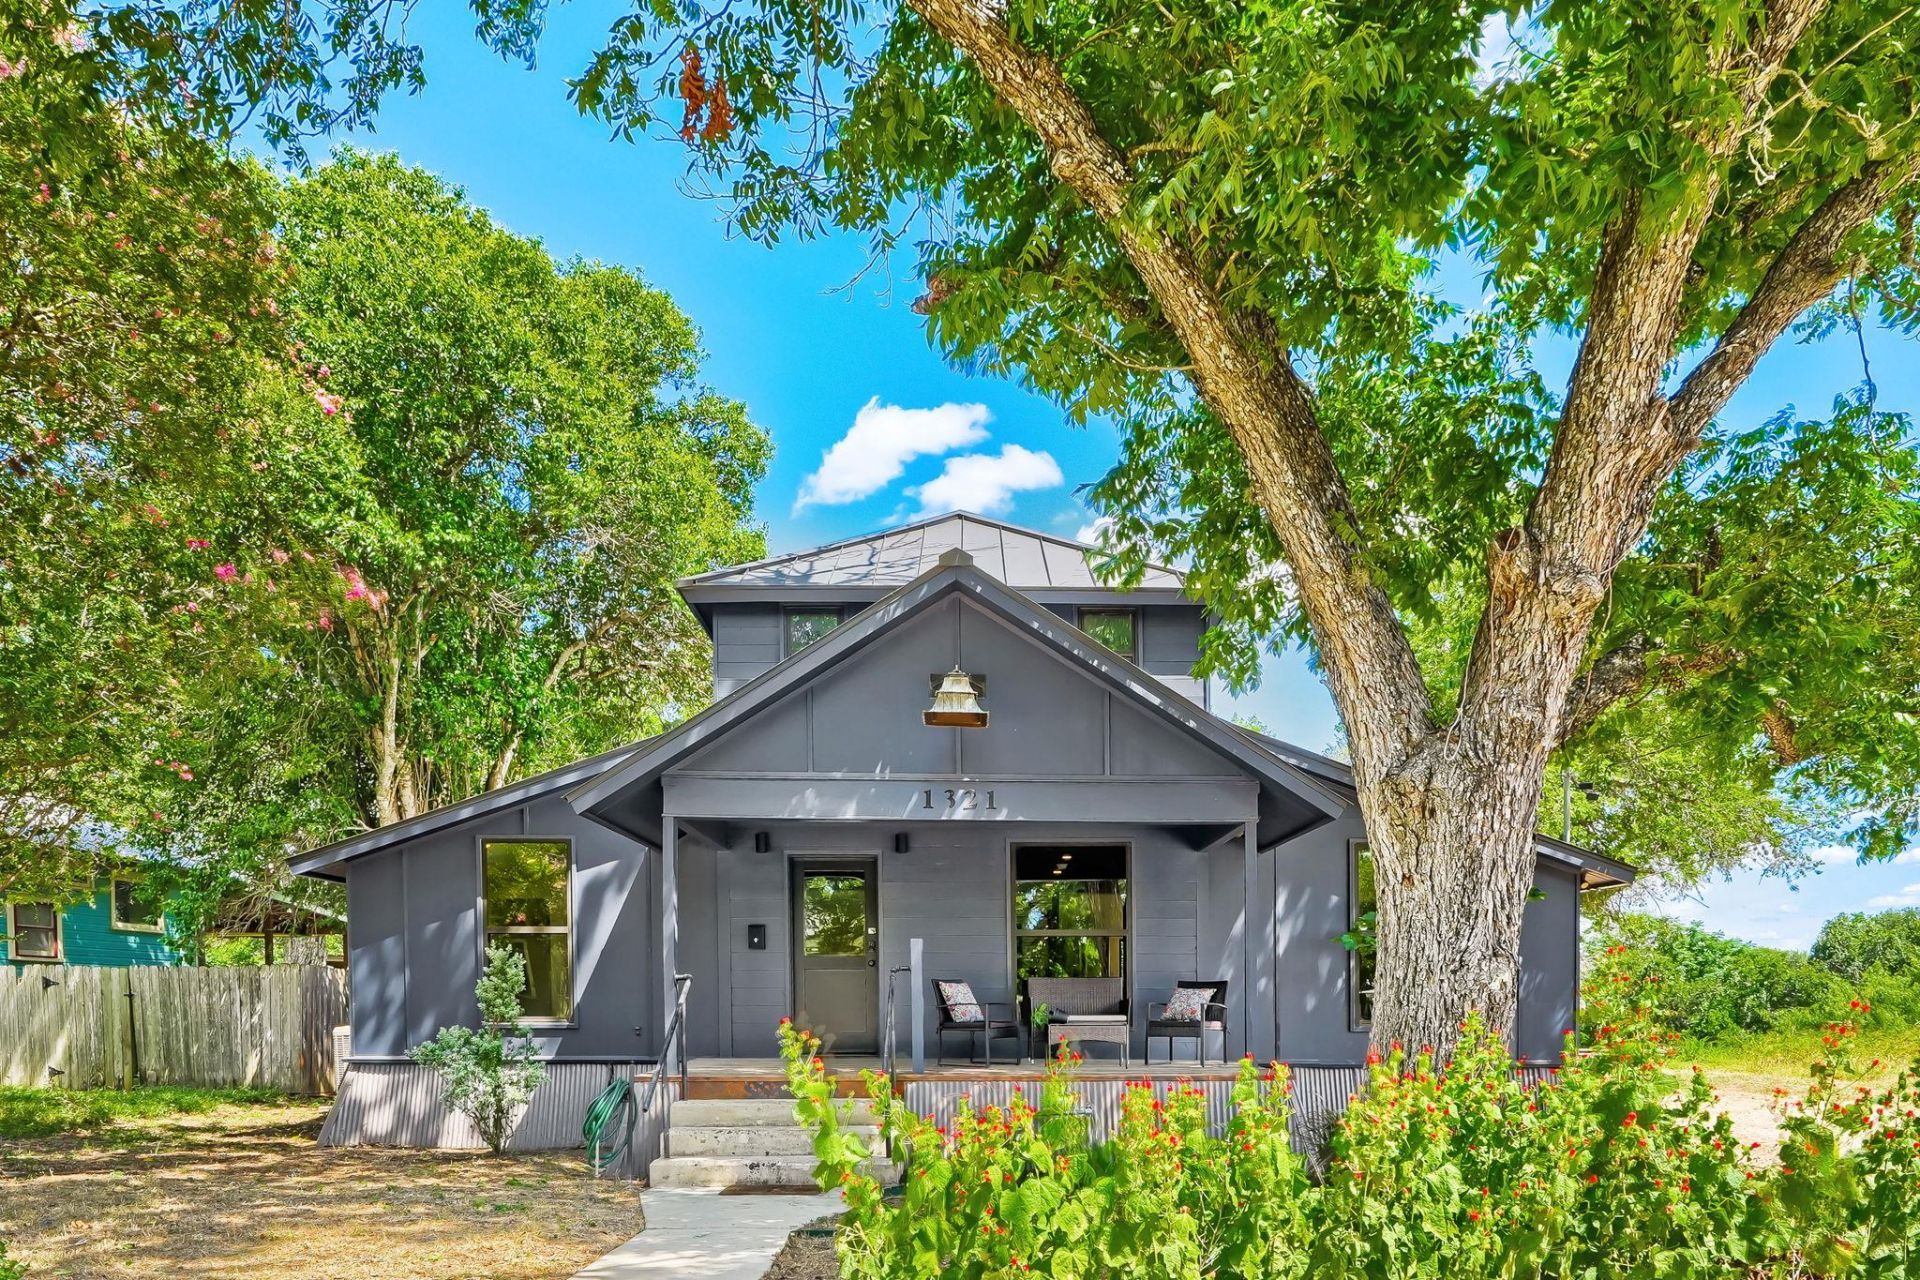
Open Sun 7/26 from 2-4. Modern farmhouse living on a spacious, tree-filled lot near Texas State University and Downtown San Marcos. This distinctive home features an open floor plan, abundant natural light, vaulted ceilings, and stylish designer finishes throughout.The custom kitchen offers an oversized butcher block island, matching wood countertops, sleek cabinetry, and a gas range, while the main-level living area features a reclaimed wood ceiling, recessed lighting, durable luxury vinyl flooring, and a dramatic open-riser staircase.Upstairs, a spacious loft provides flexible space for a home office, media room, workout area, or second living room. The primary bedroom overlooks the backyard, and the renovated bathrooms feature custom wood vanities, designer tile, modern fixtures, and an oversized soaking tub.Enjoy a covered front porch, elevated rear deck, mature shade trees, and a detached workshop ideal for storage, hobbies, bikes, or outdoor equipment. Conveniently located near Texas State, Downtown San Marcos, shopping, dining, and the San Marcos River. Refrigerator, washer & dryer included.
Property Features
Property Type: Rental - Single Family
Cooling: Ceiling Fan(s), Central Air
Heating: Central
Lot Size: 0.24 Acres
Year Built: 1950
Amenities
Ceiling Fan(s)
Eat-in Kitchen
French Doors
Kitchen Island
Multiple Living Areas
Open Floorplan
Pantry
Primary Bedroom on Main
Recessed Lighting
Walk-In Closet(s)
Exterior Steps
Garden
Feature Descriptions
Appliances: Dishwasher, Disposal, Dryer, Microwave, Free-Standing Gas Range, Washer
Area #: HS
Days on Site: 1
Door Features: French Doors
Exterior: Cedar, HardiPlank Type
Flood Plain: Partial
Flooring: Tile, Vinyl, Wood
Lot: Back Yard, Front Yard, Irregular Lot, Landscaped, Native Plants, Trees-Large (Over 40 Ft)
Parcel#: 1187300200001003
Parking: Driveway, Open
Parking Notes: Driveway, Open
Patio/Porch: Deck, Front Porch
Pets Allowed: Cats OK, Dogs OK, Negotiable
Sewer: Public Sewer
Special View Info: Park/Greenbelt
Utilities: Electricity Available, Natural Gas Available, Sewer Available, Water Available
Water: Public
Window: Double Pane Windows
Local Schools
High School: San Marcos
Middle School: Miller
Elementary School: Hernandez
School District: SanMarcosCONSISD
Listed By / Shown By
Listed By
Agency Name: Compass RE Texas, LLC
Agency Contact: (512) 497-5940
Shown By
Agency Title: Realty Capital City
Agency Phone: 512-744-4600

1321 W San Antonio St | MLS# 5157940
This property located at 1321 W San Antonio St, San Marcos, TX 78666 is currently listed for rent with an asking price of $2,000 / Monthly. W San Antonio St is located within the SanMarcosCONSISD school district. Search San Marcos real estate on www.rmcapitalcity.com today.