
BEDS3
BATHS2 full
SQUARE FEET1,603
MLS#6727044
STATUSActive
PROPERTY TYPEResidential - Single Family
SUBDIVISIONHighcrest Mdw
SCHOOLGeorgetown ISD
Property Description
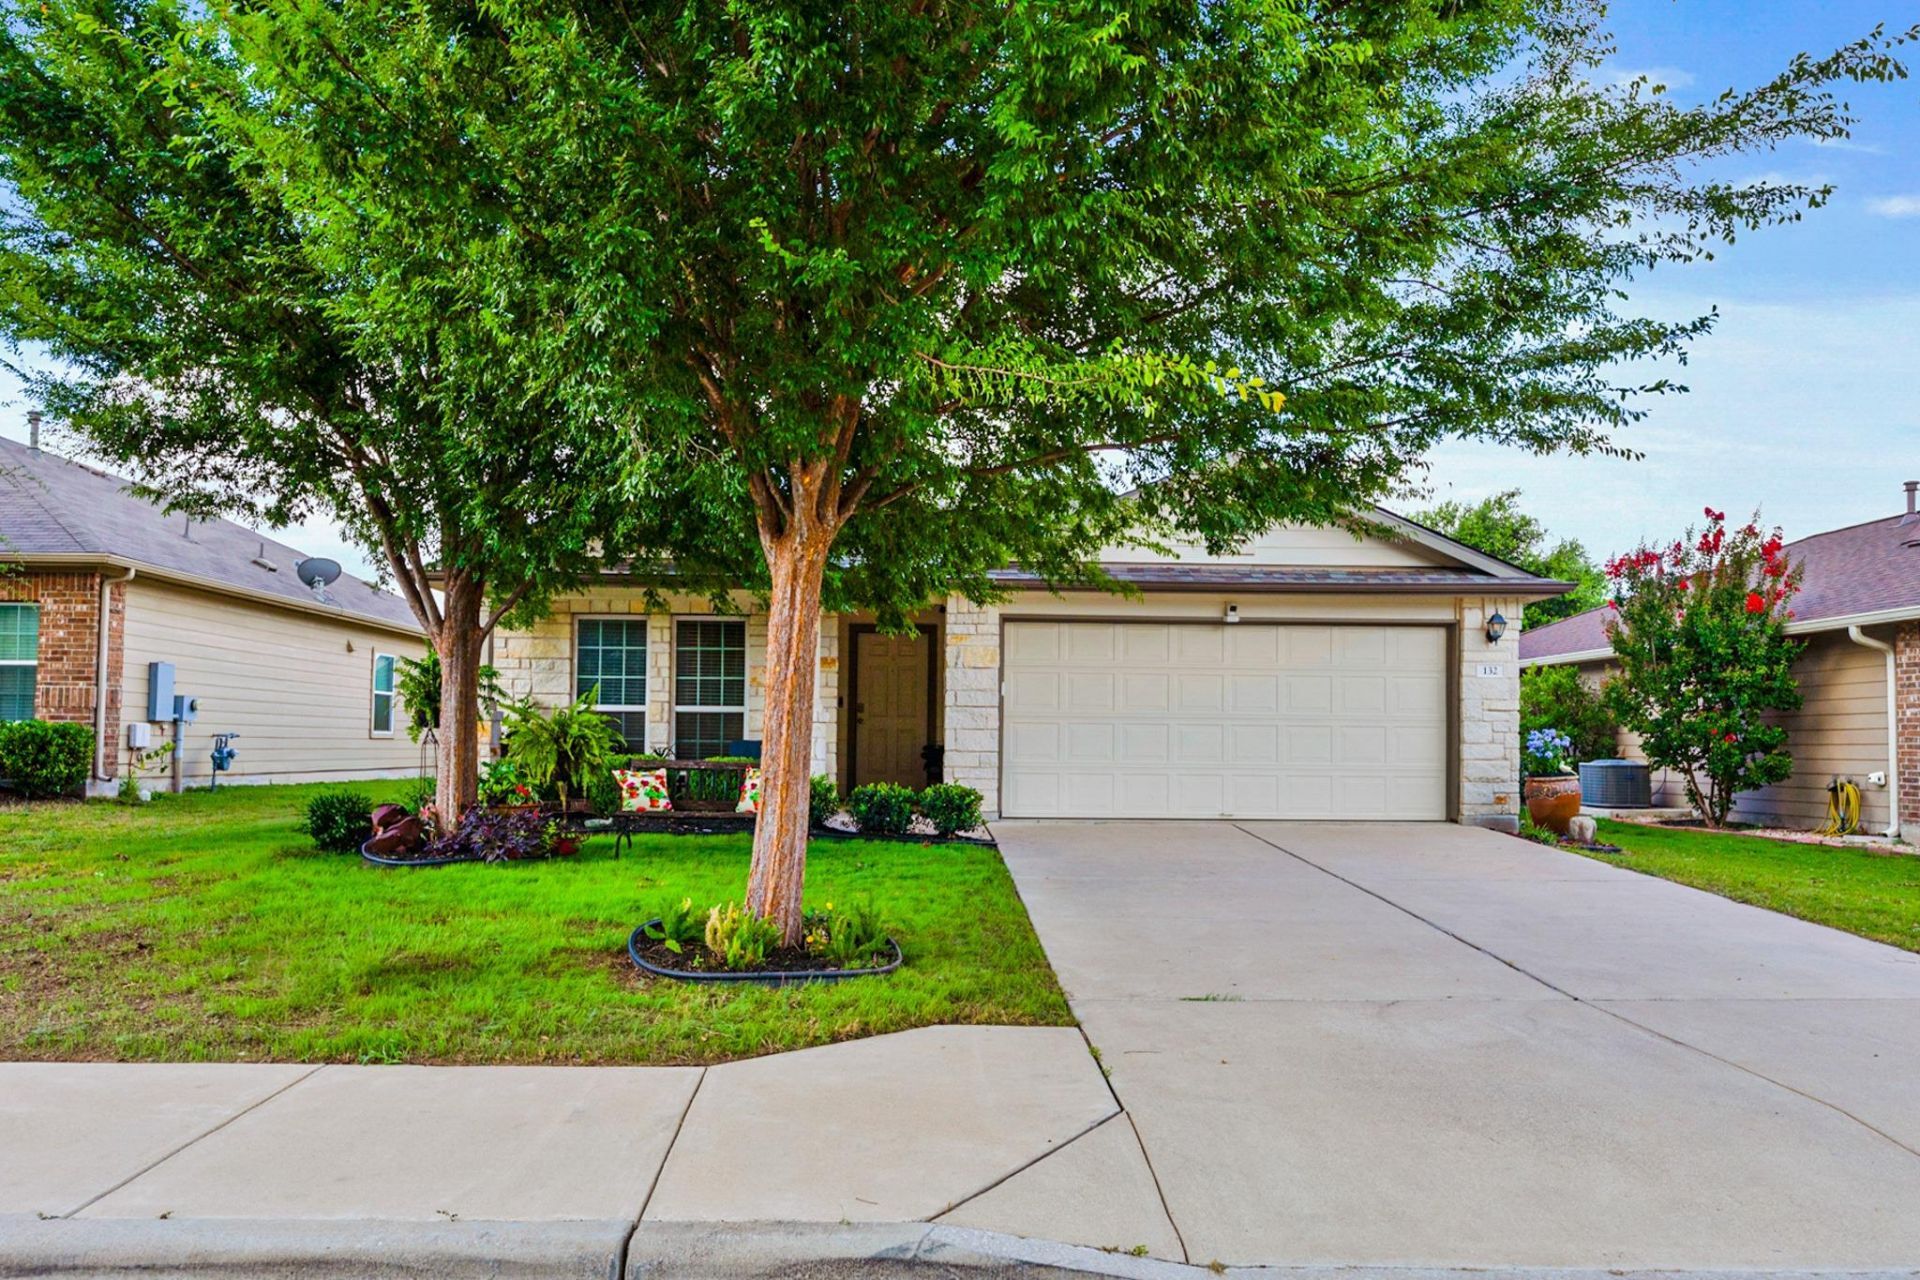
Welcome to this well-appointed 3-bedroom, 2-bathroom home with a dedicated office, located in the desirable Highcrest Meadow community. Designed with both comfort and functionality in mind, this home offers an open-concept layout that is ideal for everyday living and entertaining. A standout feature of the home is the custom-built entertainment center complete with an electric fireplace insert, creating a warm and inviting focal point in the living area. The dedicated office provides a flexible space for working from home, studying, or pursuing hobbies. Conveniently located with easy access to I-35 and SH 130, commuting throughout Central Texas is a breeze. Enjoy being just 3 miles from Georgetown's Historic Square, where you'll find local boutiques, unique shops, restaurants, live entertainment, community events, and all the charm that makes Georgetown one of Texas' most beloved towns. Whether you're looking for a comfortable place to call home or a property close to everything Georgetown has to offer, this Highcrest Meadow gem combines location, convenience, and thoughtful upgrades.
Property Features
Property Type: Residential - Single Family
Cooling: Ceiling Fan(s), Central Air
Garage: 2
Heating: Central
Lot Size: 0.13 Acres
Roof Type: Composition
Stories: 1.0
Taxes: $5,932
Year Built: 2015
Amenities
Ceiling Fan(s)
Granite Counters
Double Vanity
Eat-in Kitchen
Entrance Foyer
Kitchen Island
Open Floorplan
Pantry
Primary Bedroom on Main
Walk-In Closet(s)
Washer Hookup
Gutters Partial
Feature Descriptions
Appliances: Dishwasher, Gas Range, Microwave, Gas Oven, Refrigerator
Area #: GTE
Community Features: Cluster Mailbox
Days on Site: 11
Exterior: Stone Veneer
Fencimg: Back Yard, Wood
Flood Plain: No
Flooring: Tile, Vinyl
HOA Fee: $56/ Monthly
Laundry: Washer Hookup
Lot: Few Trees, Front Yard, Sprinklers In Front, Trees-Small (Under 20 Ft), Trees-Sparse
Parcel#: 205450000B0009
Parking: Driveway, Garage, Garage Door Opener, Garage Faces Front
Parking Notes: Driveway, Garage, Garage Door Opener, Garage Faces Fr
Patio/Porch: Covered, Front Porch, Rear Porch
Security: yes
Security: Security System
Sewer: Public Sewer
Special View Info: Neighborhood
Utilities: Cable Available, Electricity Connected, Natural Gas Connected, Phone Available, Sewer Connected, Water Connected
Water: Public
Window: Blinds
Local Schools
High School: East View
Middle School: Wagner
Elementary School: James E Mitchell
School District: Georgetown ISD
Listed By / Shown By
Listed By
Agency Name: Wolf Real Estate
Agency Contact: (512) 966-0117
Shown By
Agency Title: Realty Capital City
Agency Phone: 512-744-4600

Estimate Your Payment
Estimated Payment
$ 1,312.43 per month $723.31 Principal & Interest $494.33 Property Tax $94.79 Homeowner's Insurance
132 Moulins Ln | MLS# 6727044
This single family home located at 132 Moulins Ln, Georgetown, TX 78626 is currently listed for sale with an asking price of $325,000. This property was built in 2015 and has 3 bedrooms and 2 full baths with 1603 sq. ft. Moulins Ln is located in the Highcrest Mdw subdivision within the Georgetown ISD school district. Search Highcrest Mdw real estate on www.rmcapitalcity.com today.