
BEDS3
BATHS2 full
SQUARE FEET1,536
MLS#3059061
STATUSActive
PROPERTY TYPEResidential - Single Family
SUBDIVISIONPresidential Heights
SCHOOLManor ISD
Property Description
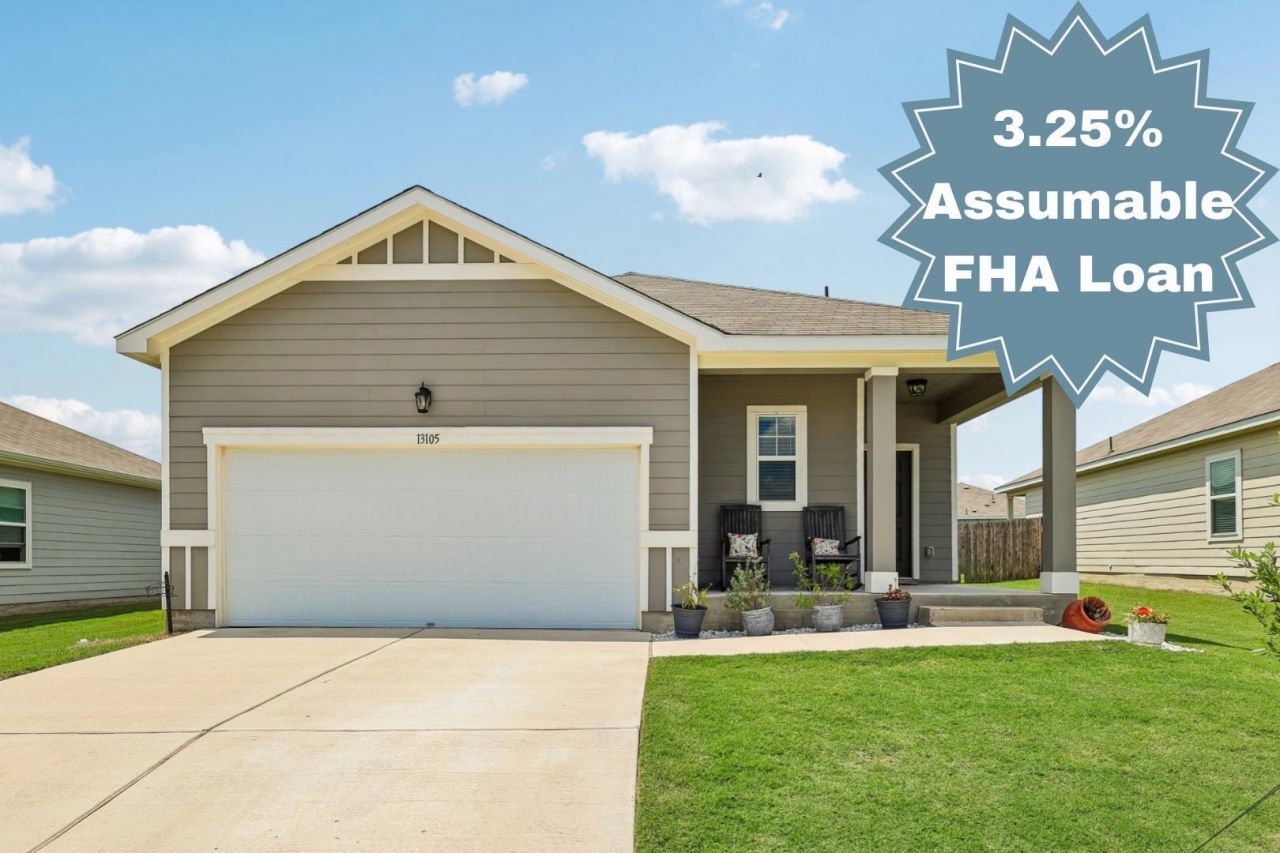
Modern style, functional design, and an assumable 3.25% FHA loan make 13105 John Calhoun a rare opportunity in todays market, offering a rate more than 3% below current market averages for qualified buyers! Built in 2020 and meticulously maintained, this move-in ready single-story home in Presidential Heights combines contemporary finishes with comfortable everyday living.The thoughtfully designed open-concept floor plan features 3 bedrooms, 2 bathrooms, and abundant natural light throughout. At the heart of the home, the spacious kitchen showcases granite countertops, shaker-style cabinetry, stainless steel appliances, and a large center island with bar seating, all seamlessly connected to the dining and living areas, ideal for both entertaining and daily life.The private primary suite offers a relaxing retreat with a walk-in shower and generous closet space, while the secondary bedrooms provide flexibility for guests, family, or a dedicated home office.Step outside to enjoy inviting indoor-outdoor living with a covered back patio, fully fenced backyard with gazebo, perfect for relaxing evenings or weekend gatherings. Additional conveniences include a dedicated laundry room, covered front entry, and attached 2-car garage.Located in the growing Presidential Heights community, residents enjoy access to neighborhood amenities including a pool, and sports fields, all while being conveniently positioned near major highways, shopping, dining, and area employers.
Property Features
Property Type: Residential - Single Family
Cooling: Ceiling Fan(s), Central Air
Fenced: Yes
Garage: 2 car attached
Heating: Central
Lot Size: 0.18 Acres
Roof Type: Shingle
Stories: 1.0
Taxes: $9,102
Year Built: 2020
Amenities
Breakfast Bar
Ceiling Fan(s)
High Ceilings
Granite Counters
Electric Dryer Hookup
Eat-in Kitchen
Entrance Foyer
Kitchen Island
No Interior Steps
Open Floorplan
Pantry
Primary Bedroom on Main
Recessed Lighting
Smart Thermostat
Storage
Walk-In Closet(s)
Washer Hookup
Lighting
Feature Descriptions
Appliances: Dishwasher, Disposal, Electric Range, Exhaust Fan, Microwave, Oven, Range, Stainless Steel Appliance(s), Electric Water Heater, WaterSoftener
Area #: MA
Community Features: Cluster Mailbox, Common Grounds, Curbs, Pool, Sidewalks, Sport Court(s)/Facility, Street Lights
Days on Site: 3
Exterior: HardiPlank Type
Fencimg: Back Yard, Fenced, Wood
Flood Plain: No
Flooring: Carpet, Laminate
HOA Fee: $115/ See Remarks
Laundry: Electric Dryer Hookup, Washer Hookup
Lot: Back Yard, Curbs, Front Yard, Interior Lot
Parcel#: 02437513120000
Parking: Attached, Direct Access, Door-Single, Driveway, Garage, Garage Faces Front, Inside Entrance, Kitchen Level, Off Street, Paved
Parking Notes: Attached, Direct Access, Door-Single, Driveway, Garage
Patio/Porch: Covered, Front Porch, Patio
Restrictions: See Remarks
Security: Smoke Detector(s)
Sewer: Municipal Utility District (MUD)
Special View Info: Neighborhood
Utilities: Electricity Available, Sewer Available, Water Available
Water: Municipal Utility District (MUD)
Window: Window Coverings
Local Schools
High School: Manor
Middle School: Manor (Manor ISD)
Elementary School: ShadowGlen
School District: Manor ISD
Listed By / Shown By
Listed By
Agency Name: Compass RE Texas, LLC
Agency Contact: (702) 205-9158
Shown By
Agency Title: Realty Capital City
Agency Phone: 512-744-4600

Estimate Your Payment
Estimated Payment
$ 1,433.12 per month $596.45 Principal & Interest $758.50 Property Tax $78.17 Homeowner's Insurance
13105 John Calhoun Dr | MLS# 3059061
This single family home located at 13105 John Calhoun Dr, Manor, TX 78653 is currently listed for sale with an asking price of $268,000. This property was built in 2020 and has 3 bedrooms and 2 full baths with 1536 sq. ft. John Calhoun Dr is located in the Presidential Heights subdivision within the Manor ISD school district. Search Presidential Heights real estate on www.rmcapitalcity.com today.