
BEDS3
BATHS2 full 1 partial
SQUARE FEET1,841
MLS#8205639
STATUSActive
PROPERTY TYPERental - Single Family
SUBDIVISIONHymeadow
SCHOOLHaysCONSISD
Property Description
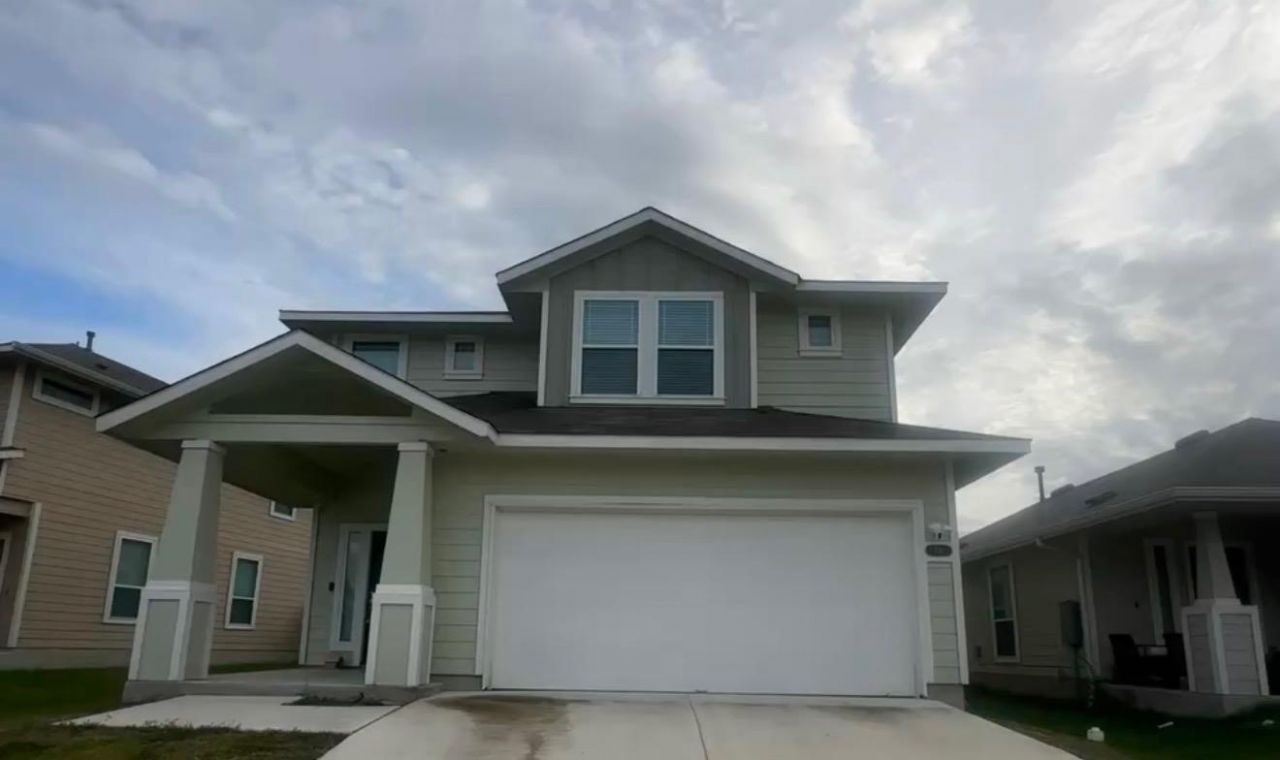
Welcome to this beautifully maintained 2021-built home offering the perfect blend of style, comfort, and functionality. With 3 bedrooms, 2.5 baths, and 1,841 square feet of thoughtfully designed living space, this home features an open-concept layout ideal for everyday living and entertaining. The modern kitchen is equipped with granite countertops, stainless steel appliances, a large center island with breakfast bar seating, and abundant cabinet space. The spacious living and dining areas are filled with natural light, creating a warm and inviting atmosphere.Upstairs, you'll find all three bedrooms, including a generous primary suite with an ensuite bath and oversized closet. Additional highlights include vinyl plank flooring throughout the main living areas, ceiling fans, central air, a dedicated laundry room, and a two-car garage. Refrigerator and dryer are included for added convenience.Enjoy a private fenced backyard with room to relax or entertain. Conveniently located in the growing Hymeadow community with quick access to Kyle, San Marcos, Austin, TX-21, and I-35. Close to shopping, dining, schools, and major employers. Pets negotiable
Property Features
Property Type: Rental - Single Family
Cooling: Ceiling Fan(s), Central Air
Garage: 2
Lot Size: 0.10 Acres
Stories: 2.0
Year Built: 2021
Amenities
Ceiling Fan(s)
Private Yard
Feature Descriptions
Appliances: Dishwasher, Disposal, Dryer, Exhaust Fan, Microwave, Electric Oven, Refrigerator
Area #: HS
Community Features: Picnic Area, Playground, Pool
Days on Site: 2
Flood Plain: No
Flooring: Carpet, Vinyl
Lot: Back Yard
Parcel#: 114279000D019002
Parking: Driveway, Garage Faces Front
Parking Notes: Driveway, Garage Faces Front
Pets Allowed: Negotiable
Security: Smoke Detector(s)
Sewer: Public Sewer
Utilities: Cable Available, Electricity Available, Phone Available, Sewer Available, Water Available
Local Schools
High School: Lehman
Middle School: D J Red Simon
Elementary School: Hemphill
School District: HaysCONSISD
Listed By / Shown By
Listed By
Agency Name: Pure Realty
Agency Contact: (956) 537-7460
Shown By
Agency Title: Realty Capital City
Agency Phone: 512-744-4600

131 Heather Glen Way | MLS# 8205639
This property located at 131 Heather Glen Way, Maxwell, TX 78656 is currently listed for rent with an asking price of $1,895 / Monthly. Heather Glen Way is located within the HaysCONSISD school district. Search Maxwell real estate on www.rmcapitalcity.com today.