
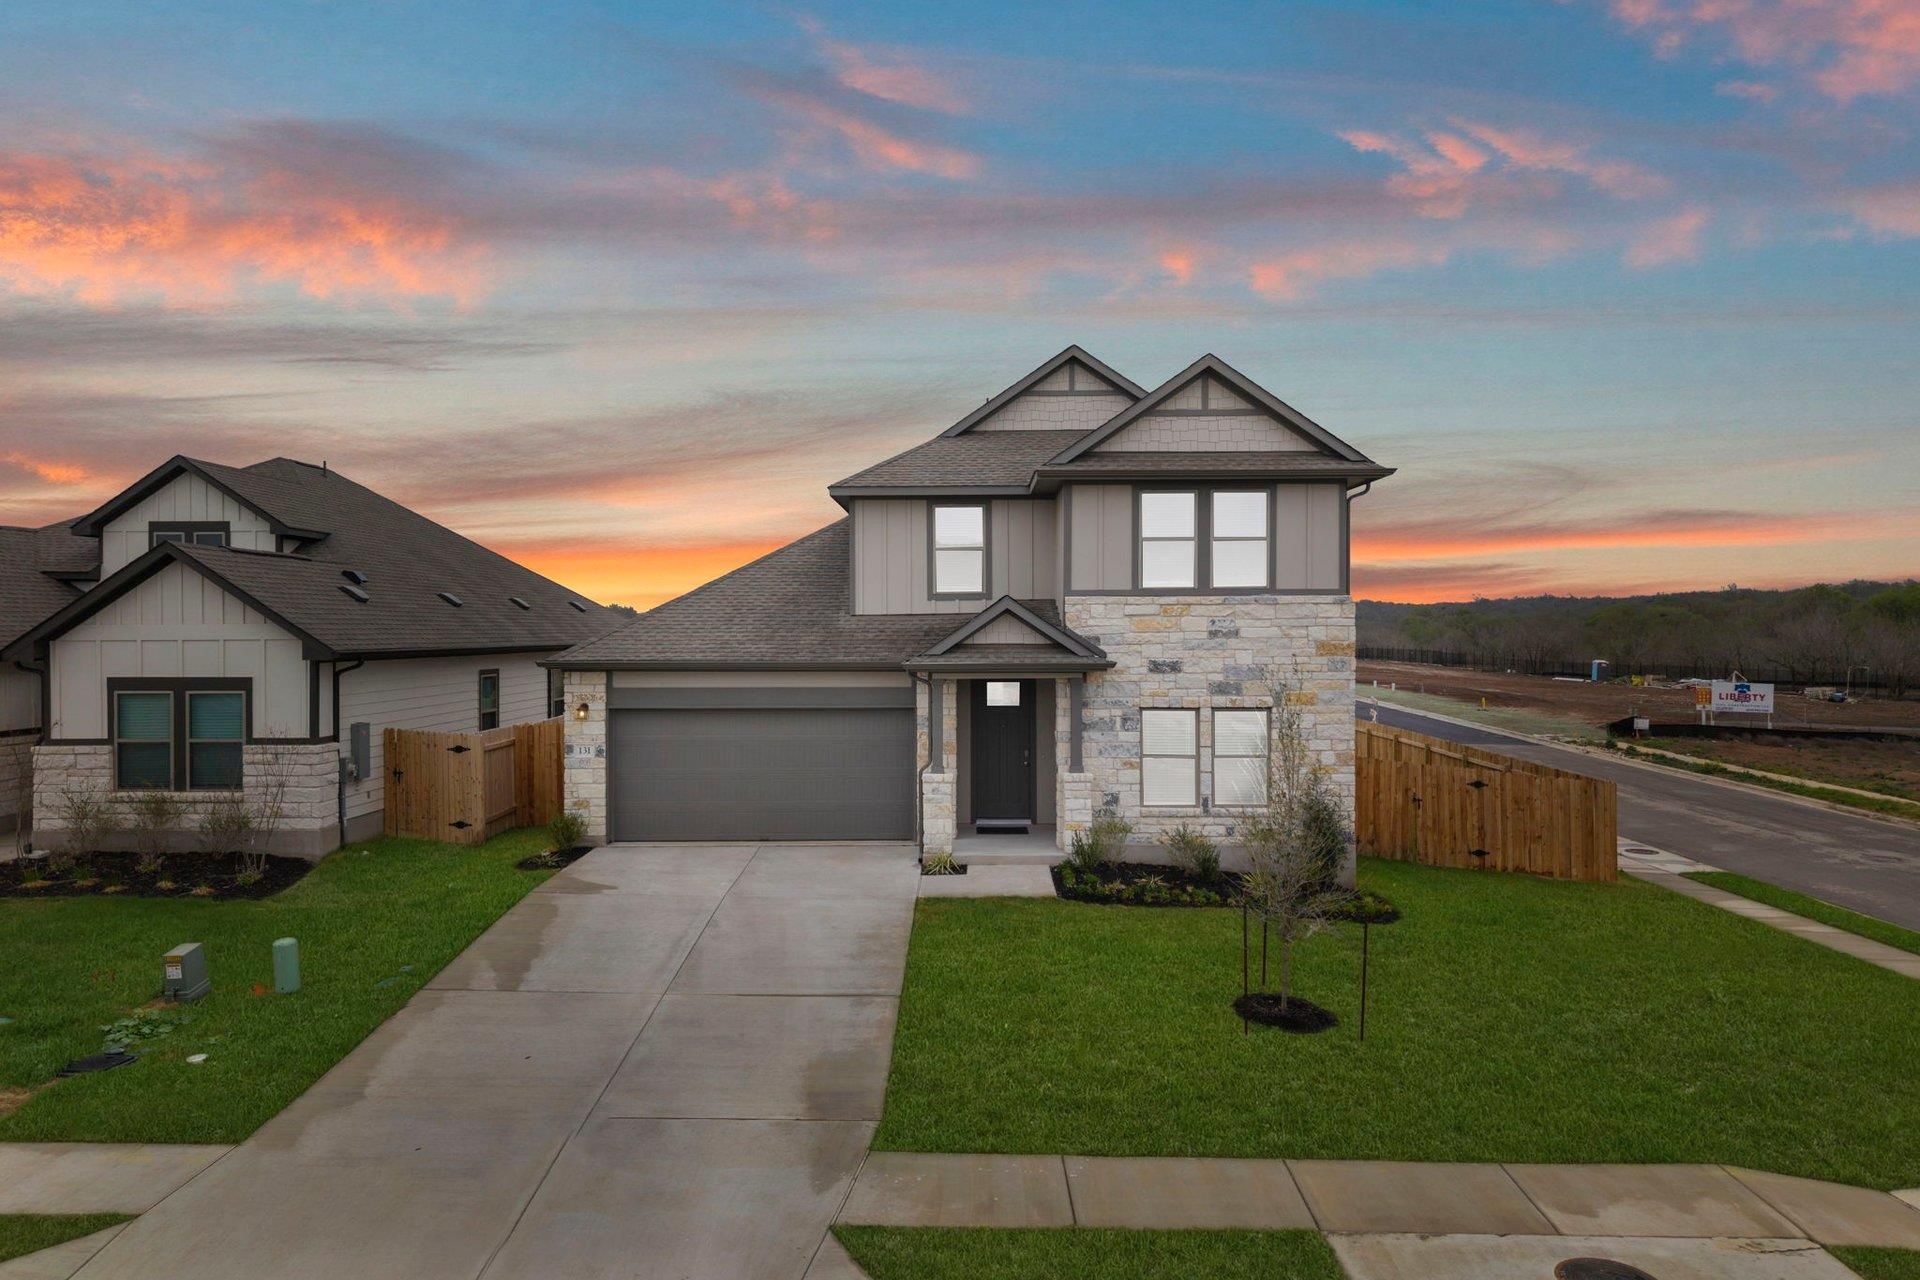
BEDS4
BATHS2 full 1 partial
SQUARE FEET2,341
MLS#3310528
STATUSActive
PROPERTY TYPEResidential - Single Family
SUBDIVISIONRiverbend at Double Eagle
SCHOOLBastrop ISD
Property Description
New Coventry Home! Discover the perfect blend of elegance and livability in this beautiful two-story home, ideally positioned on a corner homesite. The private first-floor primary suite offers a peaceful retreat, while three upstairs bedrooms surround a spacious game room?perfect for entertaining, family time, or creating a personal media space. A versatile main-floor flex room adds even more functionality, easily transformed into a refined home office or fitness area. At the heart of the home, the chef-inspired kitchen features an oversized island, custom cabinetry, Whirlpool stainless steel appliances, a built-in gas cooktop, and a stylish tiled backsplash?all flowing seamlessly into the open dining and living areas. Step outside to a fully landscaped, fenced backyard with a covered patio, ideal for year-round relaxation, while a full sprinkler system keeps everything lush with ease. More than just a home, this is a space designed to inspire?schedule your private tour today! ** Ask us about our low interest rates & special financing! Visit Onsite for details ? subject to change without notice. **
Upcoming Open Houses
Open House Thursday May 28th, 12:00pm - 5:00pm
Open House Friday May 29th, 12:00pm - 5:00pm
Open House Saturday May 30th, 12:00pm - 5:00pm
Open House Sunday May 31st, 12:00pm - 5:00pm
Open House Monday June 1st, 12:00pm - 5:00pm
Property Features
Property Type: Residential - Single Family
Cooling: Central Air
Garage: 2 car attached
Heating: Central
Lot Size: 0.20 Acres
Roof Type: Composition, Shingle
Stories: 2.0
Taxes: $93
Year Built: 2025
Amenities
Breakfast Bar
Quartz Counters
Double Vanity
Eat-in Kitchen
Entrance Foyer
Interior Steps
Kitchen Island
Open Floorplan
Pantry
Primary Bedroom on Main
Walk-In Closet(s)
Washer Hookup
See Remarks
Private Yard
Feature Descriptions
Appliances: Built-In Oven(s), Dishwasher, Disposal, Gas Cooktop, Microwave, Refrigerator, Self Cleaning Oven
Area #: BW
Community Features: See Remarks, Park, Playground, Pool, Sport Court(s)/Facility
Days on Site: 267
Exterior: Frame, HardiPlank Type, Masonry ??? Partial
Fencimg: Back Yard, Privacy
Flood Plain: No
Flooring: Carpet, Tile, Vinyl
HOA Fee: $80/ Monthly
Laundry: Washer Hookup
Lot: Back Yard, Corner Lot, Curbs, Front Yard, Sprinkler - Automatic, Sprinkler - Back Yard, Sprinklers In Front, Sprinkler - In-ground
Parcel#: 8734444
Parking: Attached, Door-Single, Driveway, Garage, Garage Door Opener, Garage Faces Front, Inside Entrance, Kitchen Level
Parking Notes: Attached, Door-Single, Driveway, Garage, Garage Door O
Patio/Porch: Covered, Front Porch, Patio
Restrictions: City Restrictions, Deed Restrictions
Security: Smoke Detector(s)
Sewer: Public Sewer
Special View Info: Hill Country
Utilities: Cable Available, Electricity Available, Natural Gas Available, Phone Available, Sewer Available, Underground Utilities, Water Available
Water: Public
Window: Double Pane Windows, ENERGY STAR Qualified Windows
Local Schools
High School: Cedar Creek
Middle School: Cedar Creek
Elementary School: Bluebonnet (Bastrop ISD)
School District: Bastrop ISD
Listed By / Shown By
Listed By
Agency Name: New Home Now
Agency Contact: (512) 328-7777
Shown By
Agency Title: Realty Capital City
Agency Phone: 512-744-4600

Estimate Your Payment
Estimated Payment
$ 946.43 per month $829.91 Principal & Interest $7.75 Property Tax $108.76 Homeowner's Insurance
131 Ayres Horn | MLS# 3310528
This single family home located at 131 Ayres Horn, Cedar Creek, TX 78612 is currently listed for sale with an asking price of $372,900. This property was built in 2025 and has 4 bedrooms and 2 full and 1 partial baths with 2341 sq. ft. Ayres Horn is located in the Riverbend at Double Eagle subdivision within the Bastrop ISD school district. Search Riverbend At Double Eagle real estate on www.rmcapitalcity.com today.