
BEDS5
BATHS3 full 1 partial
SQUARE FEET3,263
MLS#6667333
STATUSActive Under Contract
PROPERTY TYPEResidential - Single Family
SUBDIVISIONHuntington Trails
SCHOOLRound Rock ISD
Property Description
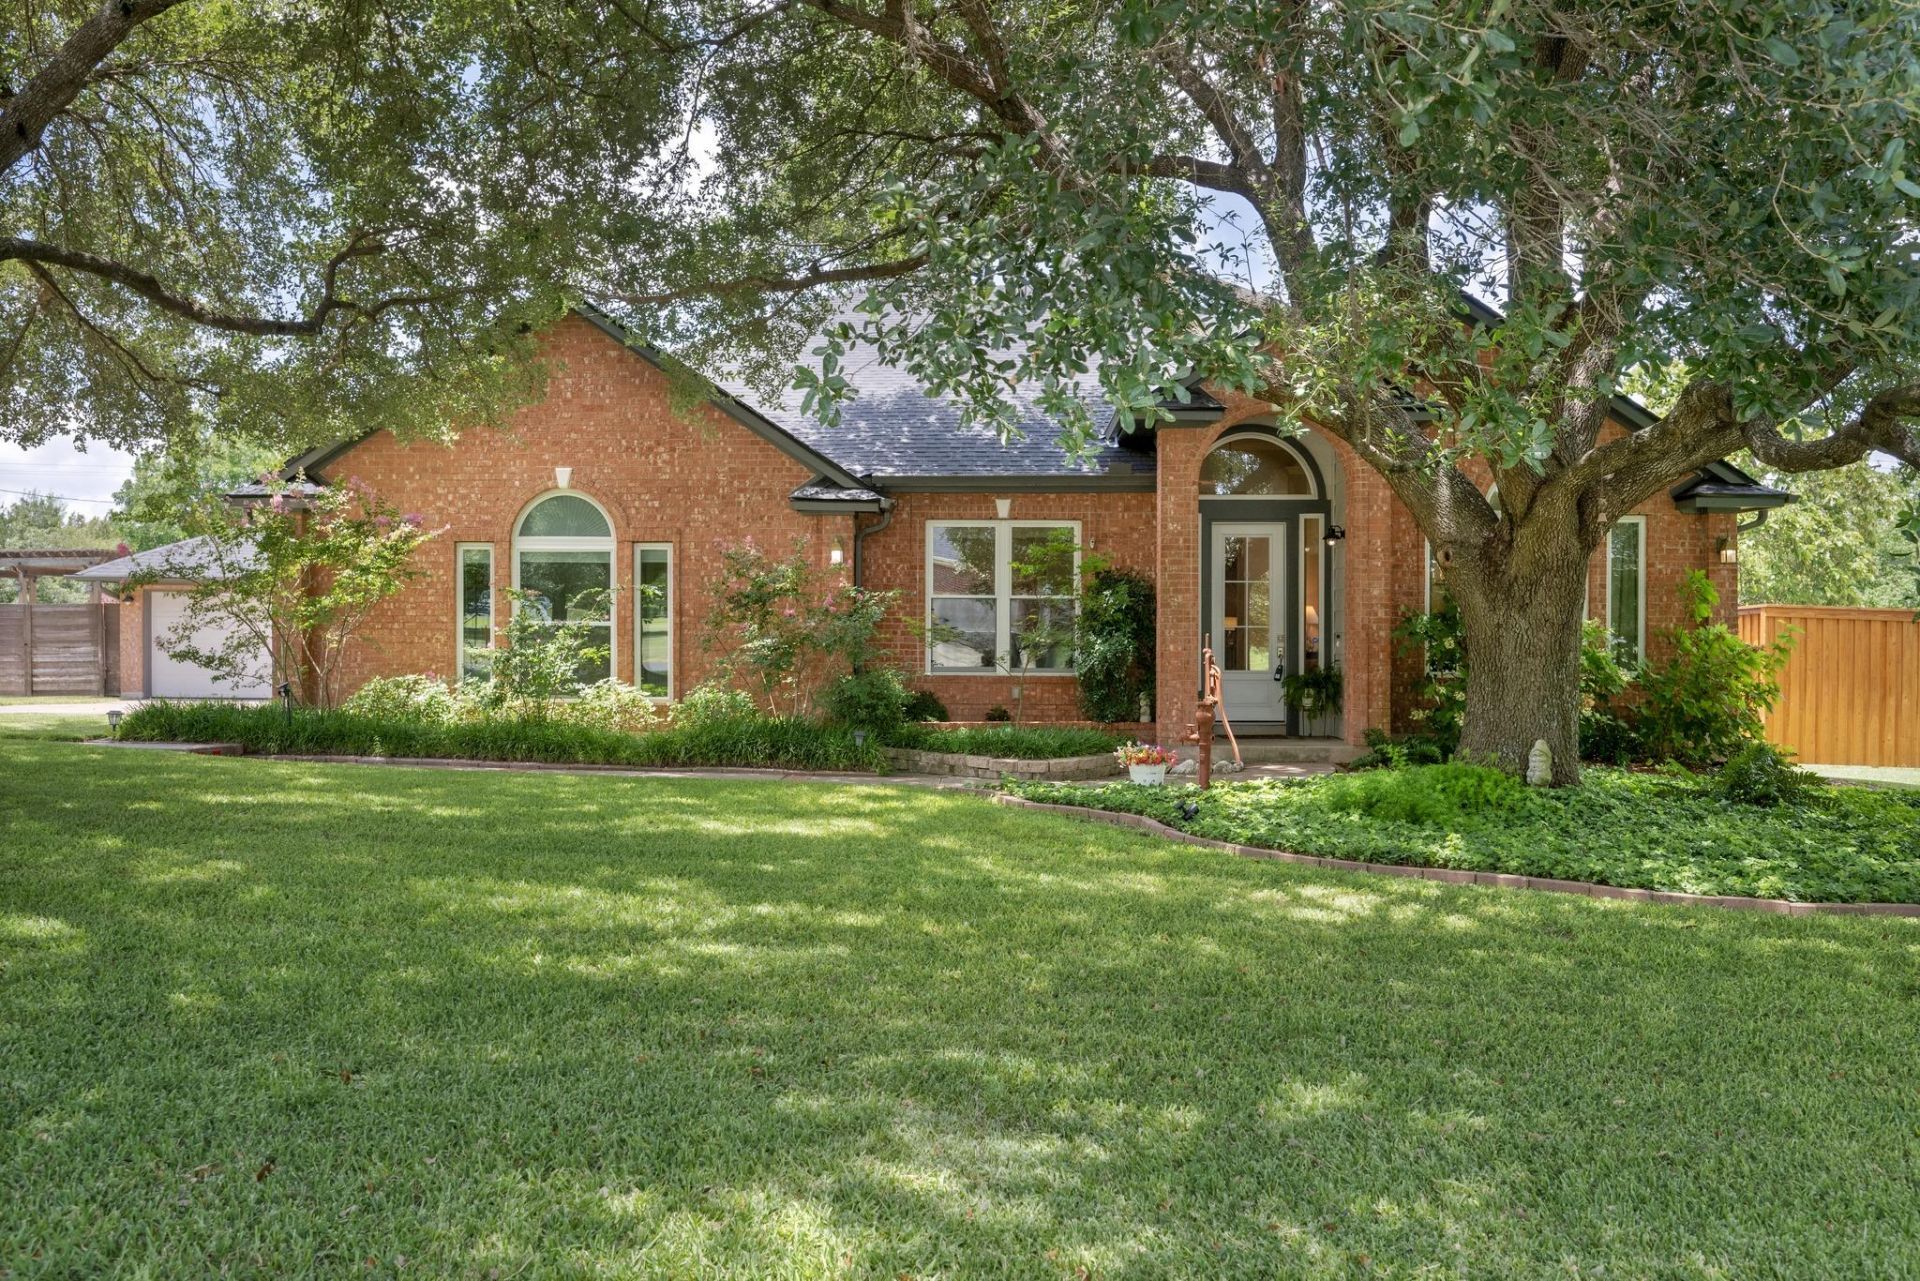
Spacious single-story home on over a half-acre at the end of a quiet, no-thru street, offering exceptional privacy, mature oak trees, soaring ceilings, and abundant natural light. This 5-bedroom, 3.5-bath home features an updated kitchen with refinished cabinetry, quartz countertops, updated backsplash, and stainless steel appliances, along with recently replaced windows, a new 40-year roof (2025), updated front door, water heater, and more. The backyard is designed for entertaining with an in-ground pool, expansive patio and decking, oversized storage shed w/ loft storage, updated outdoor lighting, and refreshed pool equipment. The garage is RV/EV-ready with a 50A/30A/20A electrical hookups. Enjoy a low tax rate and no HOA in an established neighborhood of custom homes, just minutes from two HEBs, Costco, hospitals, restaurants, shopping, major employers, TX-130, and other area conveniences.
Property Features
Property Type: Residential - Single Family
Cooling: Central Air
Garage: 2
Heating: Central
Lot Size: 0.55 Acres
Roof Type: Composition
Stories: 1.0
Taxes: $9,446
Year Built: 1998
Amenities
Breakfast Bar
Ceiling Fan(s)
High Ceilings
Chandelier
Quartz Counters
Electric Dryer Hookup
Kitchen Island
Multiple Dining Areas
Multiple Living Areas
No Interior Steps
Open Floorplan
Pantry
Primary Bedroom on Main
Smart Thermostat
Walk-In Closet(s)
Washer Hookup
Gutters Full
Lighting
Feature Descriptions
Appliances: Built-In Electric Oven, Dishwasher, Disposal, Electric Cooktop, Microwave
Area #: RRE
Days on Site: 4
Exterior: Brick
Fencimg: Wood
Flood Plain: No
Flooring: Vinyl
Laundry: Electric Dryer Hookup, Washer Hookup
Lot: Back Yard, Front Yard, Level, Sprinkler - In-ground, Trees-Large (Over 40 Ft)
Parcel#: 16412100000117
Parking: Detached, Driveway, Garage Faces Front, RV Access/Parking
Parking Notes: Detached, Driveway, Garage Faces Front, RV Access/Par
Patio/Porch: Covered, Deck, Rear Porch
Pool: In Ground
Restrictions: Deed Restrictions
Sewer: Septic Tank
Swimming Pool: Yes
Utilities: Electricity Connected, Water Connected
Water: Public
Window: Double Pane Windows, Screens, Vinyl Windows
Local Schools
High School: Cedar Ridge
Middle School: Ridgeview
Elementary School: Forest Creek
School District: Round Rock ISD
Listed By / Shown By
Listed By
Agency Name: MIKSCH REALTY
Agency Contact: (512) 632-5805
Shown By
Agency Title: Realty Capital City
Agency Phone: 512-744-4600

Estimate Your Payment
Estimated Payment
$ 2,612.16 per month $1,613.54 Principal & Interest $787.17 Property Tax $211.46 Homeowner's Insurance
1304 Windcrest Dr | MLS# 6667333
This single family home located at 1304 Windcrest Dr, Round Rock, TX 78664 is currently listed for sale with an asking price of $725,000. This property was built in 1998 and has 5 bedrooms and 3 full and 1 partial baths with 3263 sq. ft. Windcrest Dr is located in the Huntington Trails subdivision within the Round Rock ISD school district. Search Huntington Trails real estate on www.rmcapitalcity.com today.