
BEDS3
BATHS2 full 1 partial
SQUARE FEET1,744
MLS#4600407
STATUSActive
PROPERTY TYPEResidential - Single Family
SUBDIVISIONDimmit
SCHOOLGeorgetown ISD
Property Description
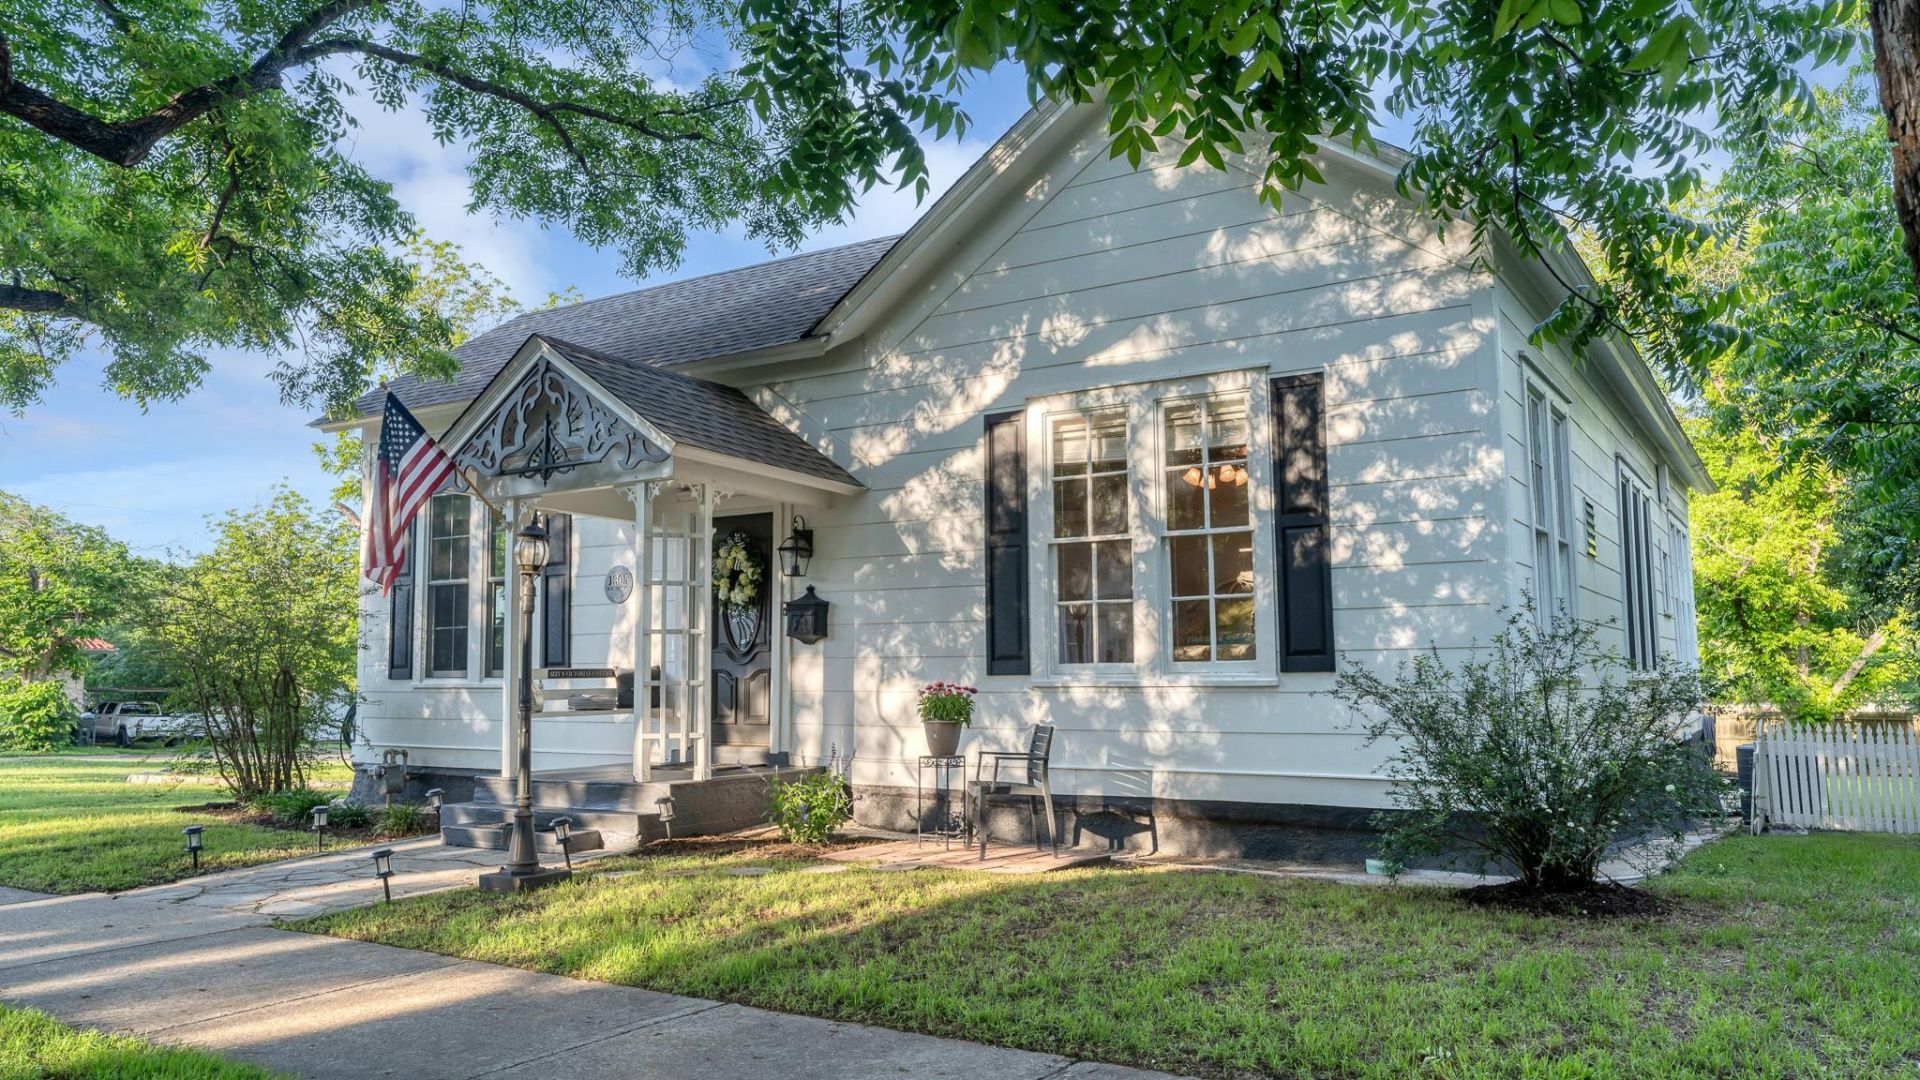
A distinguished Old Town Georgetown offering with the adjoining corner parcel included, creating an approximately 0.41-acre setting just moments from Georgetowns historic Square, Southwestern University, dining, and local conveniences. Thoughtfully maintained and rich with period character, this single-level residence blends historic craftsmanship with everyday livability, featuring high ceilings, original wood floors, detailed millwork, French doors, crown molding, generous dining spaces, and a graceful sense of scale throughout.The home is believed to have origins dating to the late 1800s, with a later secondary residence carefully incorporated into the main dwelling, creating a layout that feels both storied and functional. Mature pecan trees, a wide corner presence, front porch charm, garden views, and a private yard add to the propertys in-town appeal.The included adjoining parcel offers meaningful flexibility for added outdoor living, separation, garden space, or future possibilities, subject to City of Georgetown approval and applicable historic district guidelines. A rare opportunity to own a property that pairs history, land, location, and character in one of Georgetowns most treasured settings.
Property Features
Property Type: Residential - Single Family
Cooling: Ceiling Fan(s), Central Air, Electric
Heating: Central, Natural Gas
Lot Size: 0.41 Acres
Roof Type: Composition
Stories: 1.0
Taxes: $13,143
Year Built: 1946
Amenities
2 Primary Baths
Breakfast Bar
Ceiling Fan(s)
High Ceilings
Chandelier
Laminate Counters
Crown Molding
Electric Dryer Hookup
Eat-in Kitchen
Entrance Foyer
French Doors
High Speed Internet
Kitchen Island
Multiple Living Areas
Primary Bedroom on Main
Storage
Washer Hookup
Dog Run
Exterior Steps
Garden
Private Yard
Feature Descriptions
Appliances: Dishwasher, Gas Range, Plumbed For Ice Maker, Free-Standing Range, Self Cleaning Oven, Stainless Steel Appliance(s), Gas Water Heater
Area #: GTE
Community Features: Curbs, Sidewalks
Days on Site: 67
Door Features: French Doors
Exterior: Frame, Masonite, Stucco, See Remarks
Fencimg: Back Yard, Chain Link, Wood
Flood Plain: No
Flooring: Wood, See Remarks
Laundry: Electric Dryer Hookup, Washer Hookup
Lot: Back Yard, Corner Lot, Curbs, Level, Trees-Large (Over 40 Ft), Trees-Medium (20 Ft - 40 Ft)
Lot Dimensions: 130 x 138
Parcel#: 20370000000044
Parking: Additional Parking, Aggregate, Circular Driveway, Off Street, Open, Outside, Oversized, Storage
Parking Notes: Additional Parking, Aggregate, Circular Driveway, Off
Patio/Porch: Front Porch, Patio
Restrictions: See Remarks
Security: Smoke Detector(s)
Sewer: Public Sewer
Special View Info: Garden, Neighborhood
Utilities: Above Ground, Electricity Available, Natural Gas Available, Phone Connected
Water: Public
Window: Double Pane Windows, Screens, Vinyl Windows, Wood Frames, See Remarks
Local Schools
High School: East View
Middle School: Charles A Forbes
Elementary School: Annie Purl
School District: Georgetown ISD
Listed By / Shown By
Listed By
Agency Name: Ensor & Co., Realtors
Agency Contact: (512) 640-9277
Shown By
Agency Title: Realty Capital City
Agency Phone: 512-744-4600

Estimate Your Payment
Estimated Payment
$ 3,232.38 per month $1,889.51 Principal & Interest $1,095.25 Property Tax $247.63 Homeowner's Insurance
1301 & 1305 S College St | MLS# 4600407
This single family home located at 1301 & 1305 S College St, Georgetown, TX 78626 is currently listed for sale with an asking price of $849,000. This property was built in 1946 and has 3 bedrooms and 2 full and 1 partial baths with 1744 sq. ft. & 1305 S College St is located in the Dimmit subdivision within the Georgetown ISD school district. Search Dimmit real estate on www.rmcapitalcity.com today.