
BEDS4
BATHS2 full 1 partial
SQUARE FEET2,079
MLS#6425862
STATUSActive
PROPERTY TYPEResidential - Single Family
SUBDIVISIONShadow Creek
SCHOOLHaysCONSISD
Property Description
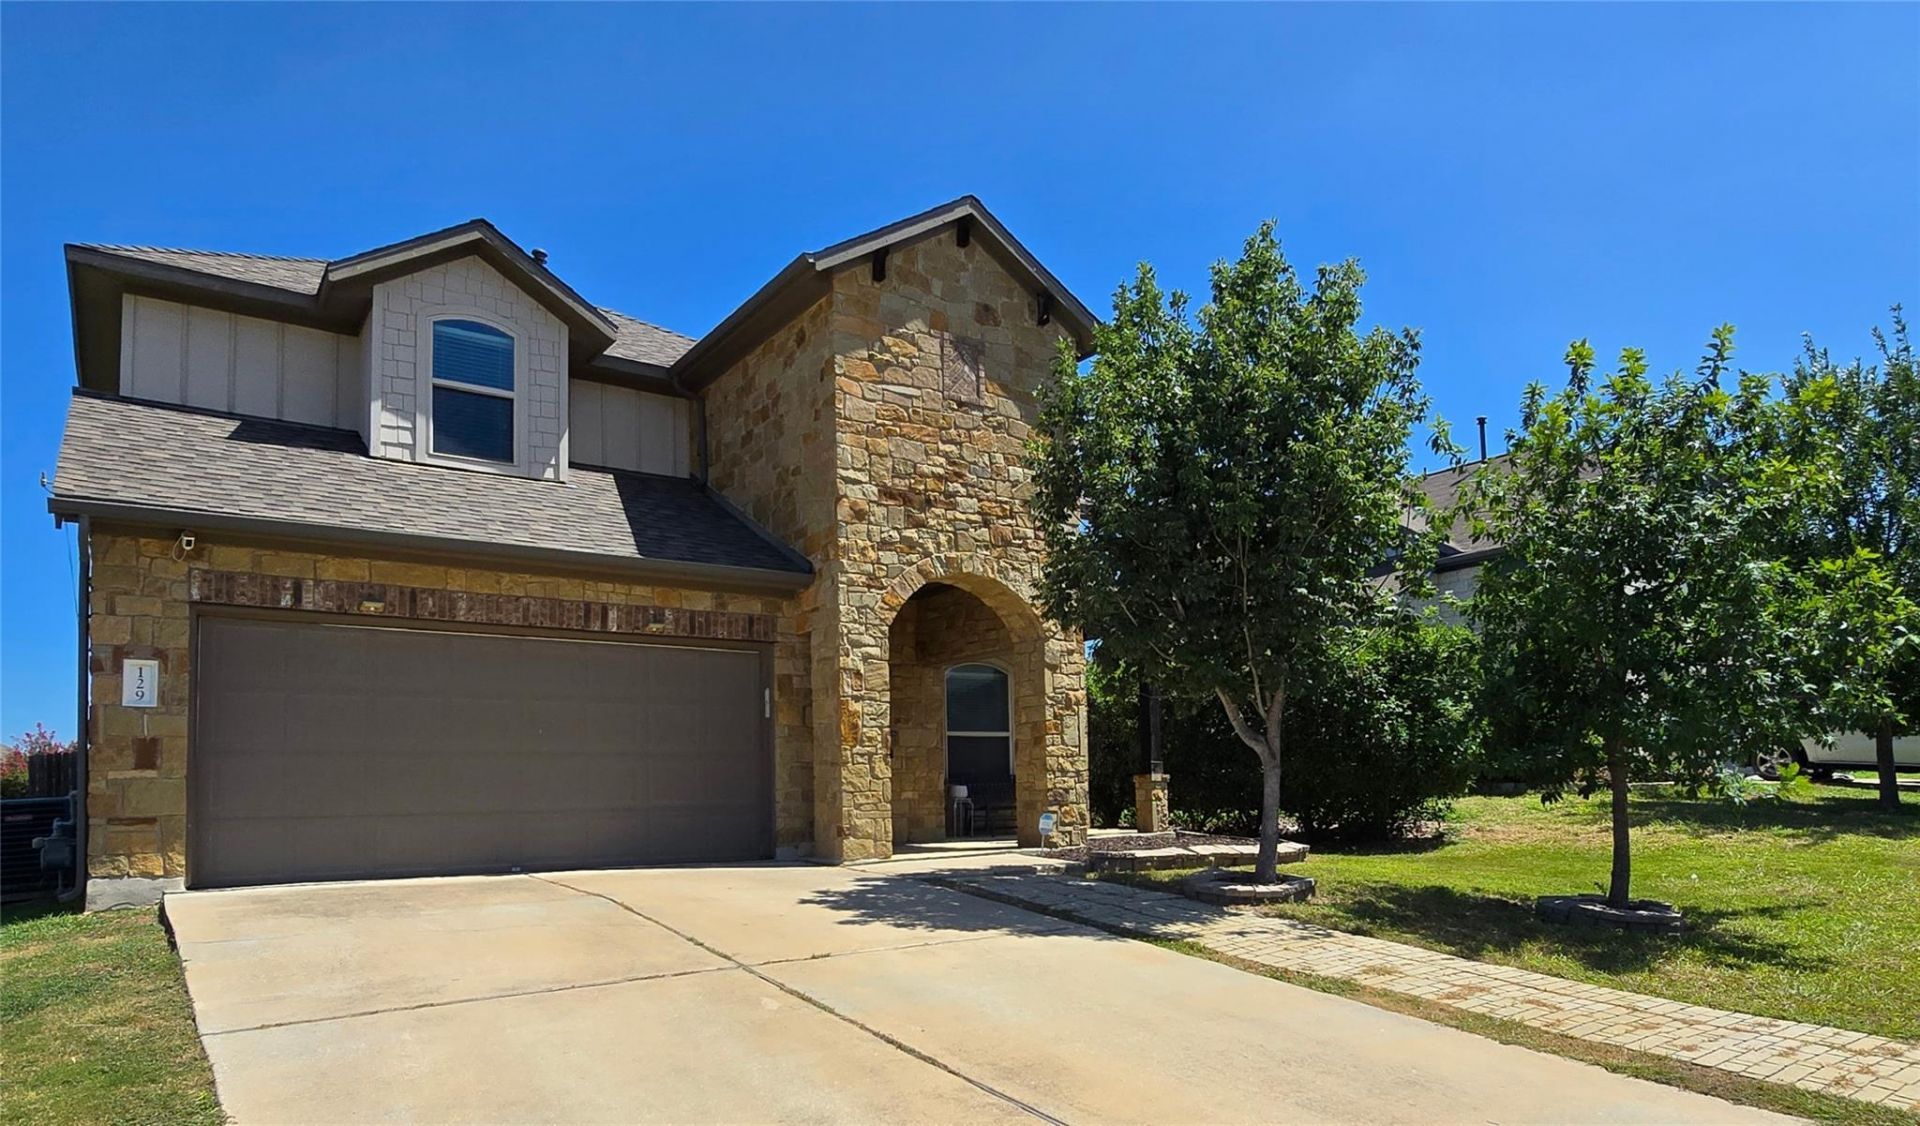
Beautifully maintained and upgraded home in Shadow Creek in Buda. A new roof was installed in 2025. A gorgeous oversized patio with a built-in kitchen and gas grill is perfect for entertaining family and friends. A massive entertainment center in the upstairs family room can accommodate a very large TV with cabinets for storage, shelves for books or knick knacks. The garage is a dream for anyone wanting a workshop with plenty of work surfaces, shelves and cabinets for storage. So many extras! With four bedrooms and 2 and a half baths, 2 living rooms there is space for everyone in the family. The primary bedroom is downstairs while 3 other bedrooms are upstairs providing for a private retreat for parents.
Property Features
Property Type: Residential - Single Family
Cooling: Central Air
Garage: 2
Heating: Central
Lot Size: 0.17 Acres
Roof Type: Composition, Shingle
Stories: 2.0
Taxes: $7,086
Year Built: 2016
Amenities
Bookcases
Built-in Features
Ceiling Fan(s)
High Ceilings
Stone Counters
Double Vanity
Electric Dryer Hookup
Multiple Living Areas
Open Floorplan
Primary Bedroom on Main
Recessed Lighting
Walk-In Closet(s)
Washer Hookup
Gas Grill
Gutters Partial
Outdoor Grill
Feature Descriptions
Appliances: Dishwasher, Disposal, Microwave, Free-Standing Gas Range, Stainless Steel Appliance(s), Electric Water Heater, WaterSoftener
Area #: HH
Community Features: Pool
Days on Site: 1
Exterior: Masonry â?? Partial, Vertical Siding
Fencimg: Privacy, Wood
Flood Plain: No
Flooring: Carpet, Tile
HOA Fee: $100/ Quarterly
Laundry: Electric Dryer Hookup, Washer Hookup
Lot: Back Yard, Curbs, Front Yard, Public Maintained Road, Sprinkler - Automatic, Sprinkler - In-ground, Trees-Small (Under 20 Ft)
Parcel#: 11765600DD015002
Parking: Driveway, Garage
Parking Notes: Driveway, Garage
Patio/Porch: Covered, Front Porch, Patio
Restrictions: Deed Restrictions, Development Type
Security: yes
Security: Security System
Sewer: Municipal Utility District (MUD), Public Sewer
Special View Info: Neighborhood
Utilities: Cable Available, Electricity Connected, Natural Gas Connected, Phone Available, Sewer Connected, Water Connected
Water: Municipal Utility District (MUD), Public
Window: Blinds
Local Schools
High School: Johnson High School
Middle School: McCormick
Elementary School: Ralph Pfluger
School District: HaysCONSISD
Listed By / Shown By
Listed By
Agency Name: Central Metro Realty
Agency Contact: (512) 216-8848
Shown By
Agency Title: Realty Capital City
Agency Phone: 512-744-4600

Estimate Your Payment
Estimated Payment
$ 1,469.01 per month $776.72 Principal & Interest $590.50 Property Tax $101.79 Homeowner's Insurance
129 Diamondback Cv | MLS# 6425862
This single family home located at 129 Diamondback Cv , Buda, TX 78610 is currently listed for sale with an asking price of $349,000. This property was built in 2016 and has 4 bedrooms and 2 full and 1 partial baths with 2079 sq. ft. Diamondback Cv is located in the Shadow Creek subdivision within the HaysCONSISD school district. Search Shadow Creek real estate on www.rmcapitalcity.com today.