
BEDS3
BATHS2 full 1 partial
SQUARE FEET1,321
MLS#4490559
STATUSActive
PROPERTY TYPEResidential - Single Family
SUBDIVISIONScofield Farms
SCHOOLPflugerville ISD
Property Description
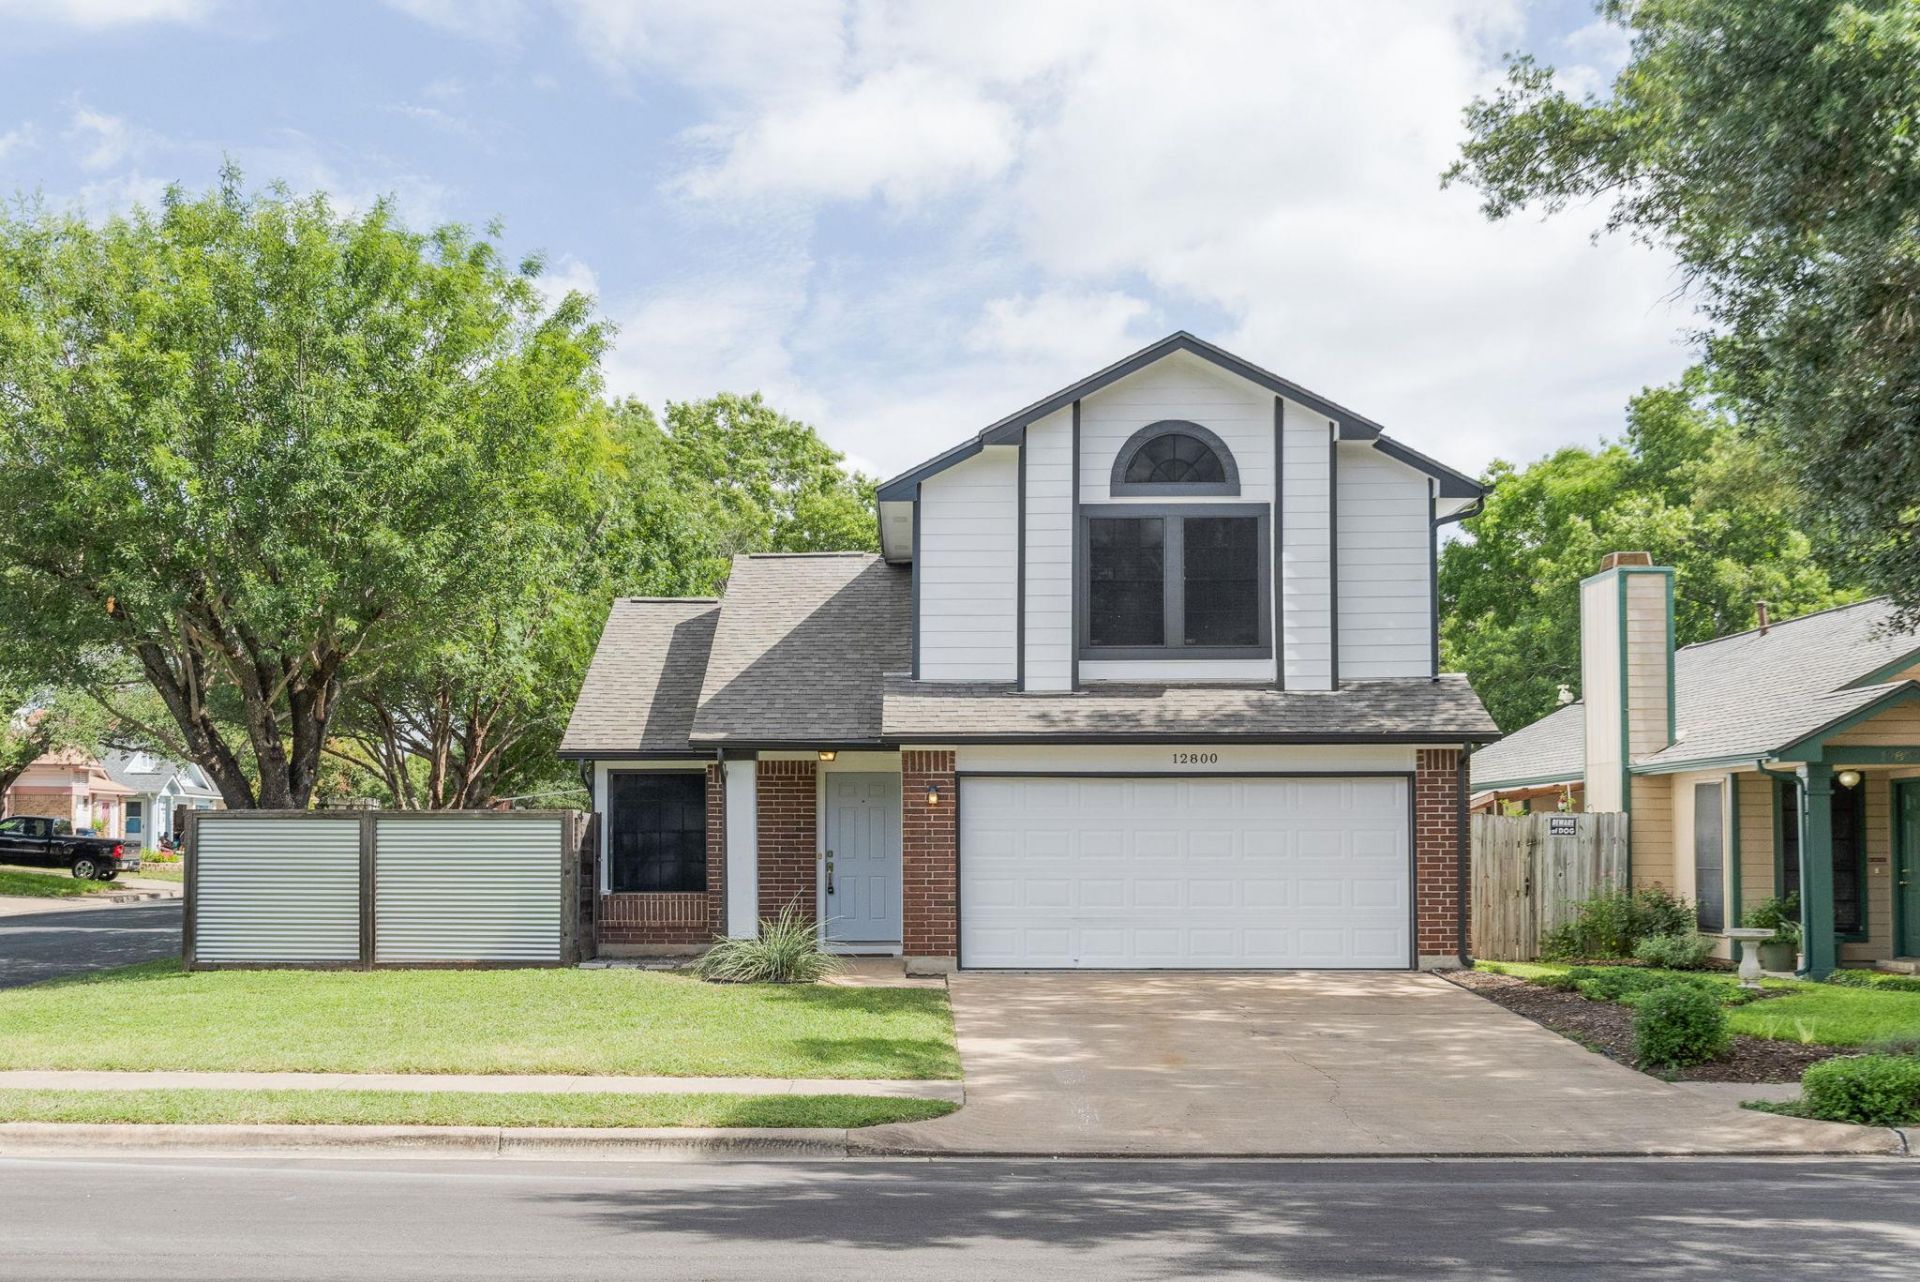
Move-in ready and thoughtfully updated, 12800 Meehan Dr is a smart match for first-time buyers and tech professionals seeking an easy commute with room to grow. This 3-bedroom, 2.5-bath home was remodeled in 2014 and refreshed again after 2020, with a gourmet kitchen featuring custom real-wood cabinetry, granite counters, new stainless steel appliances, and a gas stove. Smooth, resurfaced walls and ceilings (no popcorn!), laminate flooring, and crown molding carry throughout, and both bathrooms have been updated. Outside, pet-friendly xeriscaping keeps maintenance low, while an illuminated side sitting area and entertaining garden create a private spot to unwind or host friends. The corner lot also includes a stone patio and side yard for a garden space. Upstairs, a versatile office adds flexible living. No HOA. Perfectly positioned in North Austin's Scofield Farms with quick access to I-35, MoPac, and major employers along the Parmer Lane tech corridor, plus The Domain, MetroRail, and numerous dining and entertainment options minutes away!
Upcoming Open Houses
Open House Saturday July 11th, 11:00am - 1:00pm
Open House Sunday July 12th, 11:00am - 1:00pm
Property Features
Property Type: Residential - Single Family
Cooling: Central Air
Fenced: Yes
Fireplaces: 1
Garage: 2 car attached
Heating: Central
Lot Size: 0.11 Acres
Roof Type: Shingle
Stories: 2.0
Taxes: $8,124
Year Built: 1986
Amenities
Bookcases
Breakfast Bar
Ceiling Fan(s)
High Ceilings
Vaulted Ceiling(s)
Granite Counters
Crown Molding
Recessed Lighting
Private Yard
Feature Descriptions
Appliances: Dishwasher, Gas Cooktop, Gas Range, Refrigerator, Stainless Steel Appliance(s), Washer/Dryer
Area #: N
Days on Site: 3
Exterior: Masonry ??? Partial, Wood Siding
Fencimg: Fenced, Privacy
Fireplace: Living Room, Raised Hearth
Flood Plain: No
Flooring: Carpet, Laminate
Lot: Trees-Large (Over 40 Ft)
Parcel#: 02621808200000
Parking: Attached
Parking Notes: Attached
Patio/Porch: Patio
Restrictions: City Restrictions, Deed Restrictions
Sewer: Public Sewer
Utilities: Cable Available, Electricity Connected, Phone Available, Sewer Connected
Water: Public
Window: Blinds
Local Schools
High School: John B Connally
Middle School: Westview
Elementary School: Parmer Lane
School District: Pflugerville ISD
Listed By / Shown By
Listed By
Agency Name: Tiffany Russell Group
Agency Phone: (512) 964-9439
Shown By
Agency Title: Realty Capital City
Agency Phone: 512-744-4600

Estimate Your Payment
Estimated Payment
$ 1,633.55 per month $845.72 Principal & Interest $677.00 Property Tax $110.83 Homeowner's Insurance
12800 Meehan Dr | MLS# 4490559
This single family home located at 12800 Meehan Dr, Austin, TX 78727 is currently listed for sale with an asking price of $380,000. This property was built in 1986 and has 3 bedrooms and 2 full and 1 partial baths with 1321 sq. ft. Meehan Dr is located in the Scofield Farms subdivision within the Pflugerville ISD school district. Search Scofield Farms real estate on www.rmcapitalcity.com today.