
BEDS4
BATHS2 full 1 partial
SQUARE FEET2,436
MLS#2215050
STATUSActive
PROPERTY TYPERental - Single Family
SUBDIVISIONBell Farms
SCHOOLManor ISD
Property Description
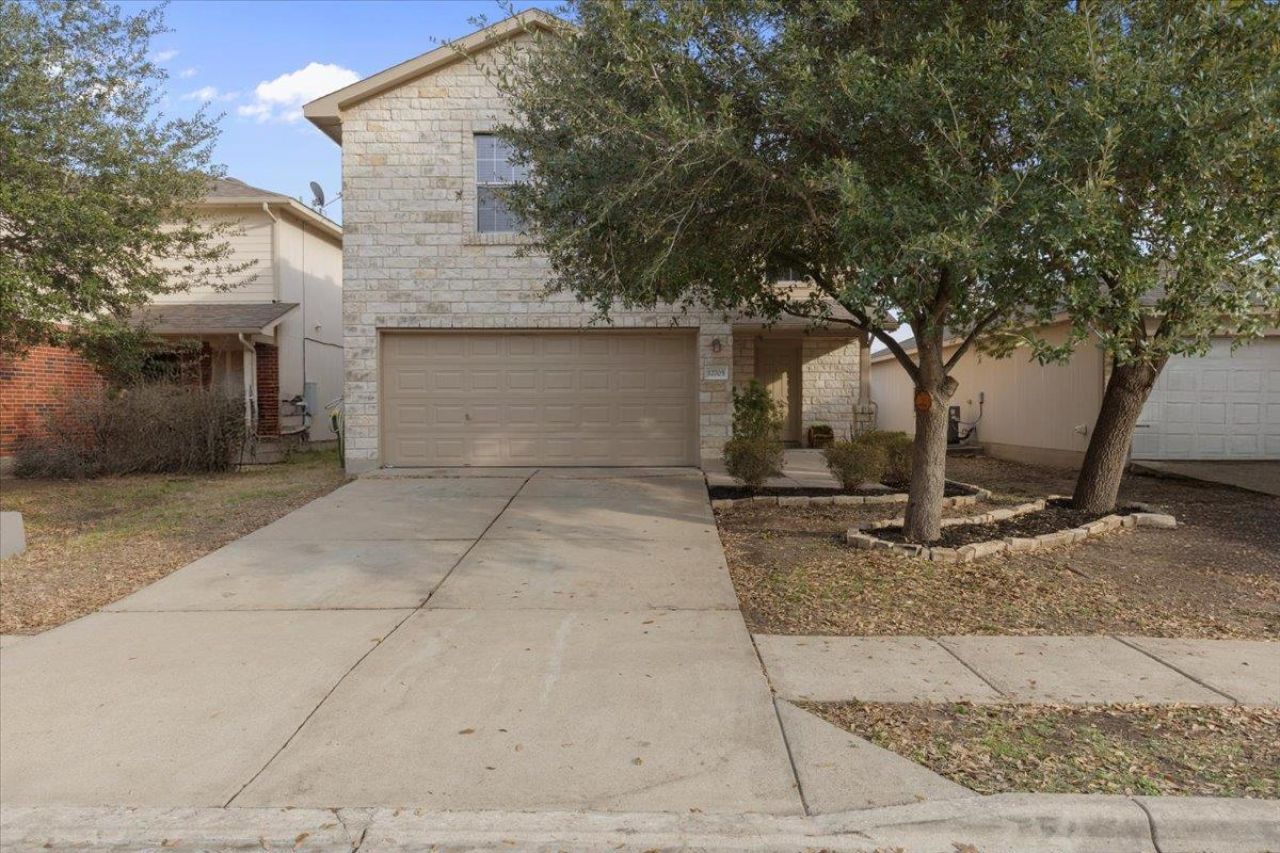
Welcome to this spacious 4-bed, 2.5-bath home situated in the heart of Manor, one of the Austin areas most excitingand fastest-growing suburbs! This homes bright, open floor plan is perfect for everyday living and entertaining alike ?the kitchen flows right into a generously sized family room and offers plenty of counters, cabinet storage, and a pantrycloset. Upstairs, youll find all four bedrooms plus a versatile second living/game room ? ideal for a media space, playzone, or home office. Practical touches like carpeting in the bedrooms only, an indoor utility room, and a two-cargarage make everyday life easier. The homes large backyard and open patio give you space to BBQ, lounge, garden,or just enjoy quiet evenings under the Texas sky. Manor is about 12?15 miles northeast of downtown Austin, making ita sweet spot for commuters who want more space and value without losing access to big-city life, jobs, culture, andnightlife. Its part of the thriving Austin-Round Rock metro area, which has helped drive strong demand andappreciation here. Manors parks and trail access make it great for weekend walks, bike rides, and family outingswithout the hassle of long drives.
Property Features
Property Type: Rental - Single Family
Cooling: Central Air
Fenced: Yes
Garage: 2 car attached
Heating: Central
Lot Size: 0.11 Acres
Roof Type: Shingle
Stories: 2.0
Year Built: 2006
Amenities
Breakfast Bar
High Ceilings
Electric Dryer Hookup
High Speed Internet
Interior Steps
Multiple Living Areas
Open Floorplan
Pantry
Walk-In Closet(s)
Private Yard
Feature Descriptions
Appliances: Dishwasher, Disposal, Exhaust Fan, Free-Standing Electric Range, RNGHD, Electric Water Heater
Area #: MA
Community Features: Cluster Mailbox, Curbs
Days on Site: 17
Exterior: Frame, Vertical Siding, Stone
Fencimg: Fenced, Wood
Flood Plain: No
Flooring: Carpet, Laminate, Tile, Vinyl
Laundry: Electric Dryer Hookup
Lot: Back Yard, Front Yard, Public Maintained Road, Trees-Medium (20 Ft - 40 Ft)
Parcel#: 02356905020000
Parking: Attached, Door-Single, Driveway, Garage, Garage Faces Front
Parking Notes: Attached, Door-Single, Driveway, Garage, Garage Faces
Patio/Porch: Patio
Pets Allowed: Cats OK, Dogs OK
Security: Carbon Monoxide Detector(s), Smoke Detector(s)
Sewer: Public Sewer
Utilities: Cable Available, Electricity Connected, Internet-Cable, Internet-Fiber, Other, Phone Available, Sewer Connected, Underground Utilities, Water Connected
Water: Public
Window: Blinds, Double Pane Windows, Screens
Local Schools
High School: Manor
Middle School: Manor (Manor ISD)
Elementary School: Blake Manor
School District: Manor ISD
Listed By / Shown By
Listed By
Agency Name: Keller Williams Realty
Agency Contact: (512) 563-1167
Shown By
Agency Title: Realty Capital City
Agency Phone: 512-744-4600

12705 Saint Mary Dr | MLS# 2215050
This property located at 12705 Saint Mary Dr, Manor, TX 78653 is currently listed for rent with an asking price of $2,000 / Monthly. Saint Mary Dr is located within the Manor ISD school district. Search Manor real estate on www.rmcapitalcity.com today.