
BEDS4
BATHS2 full
SQUARE FEET1,522
MLS#5318935
STATUSActive
PROPERTY TYPERental - Single Family
SUBDIVISIONHymeadow
SCHOOLHaysCONSISD
Property Description
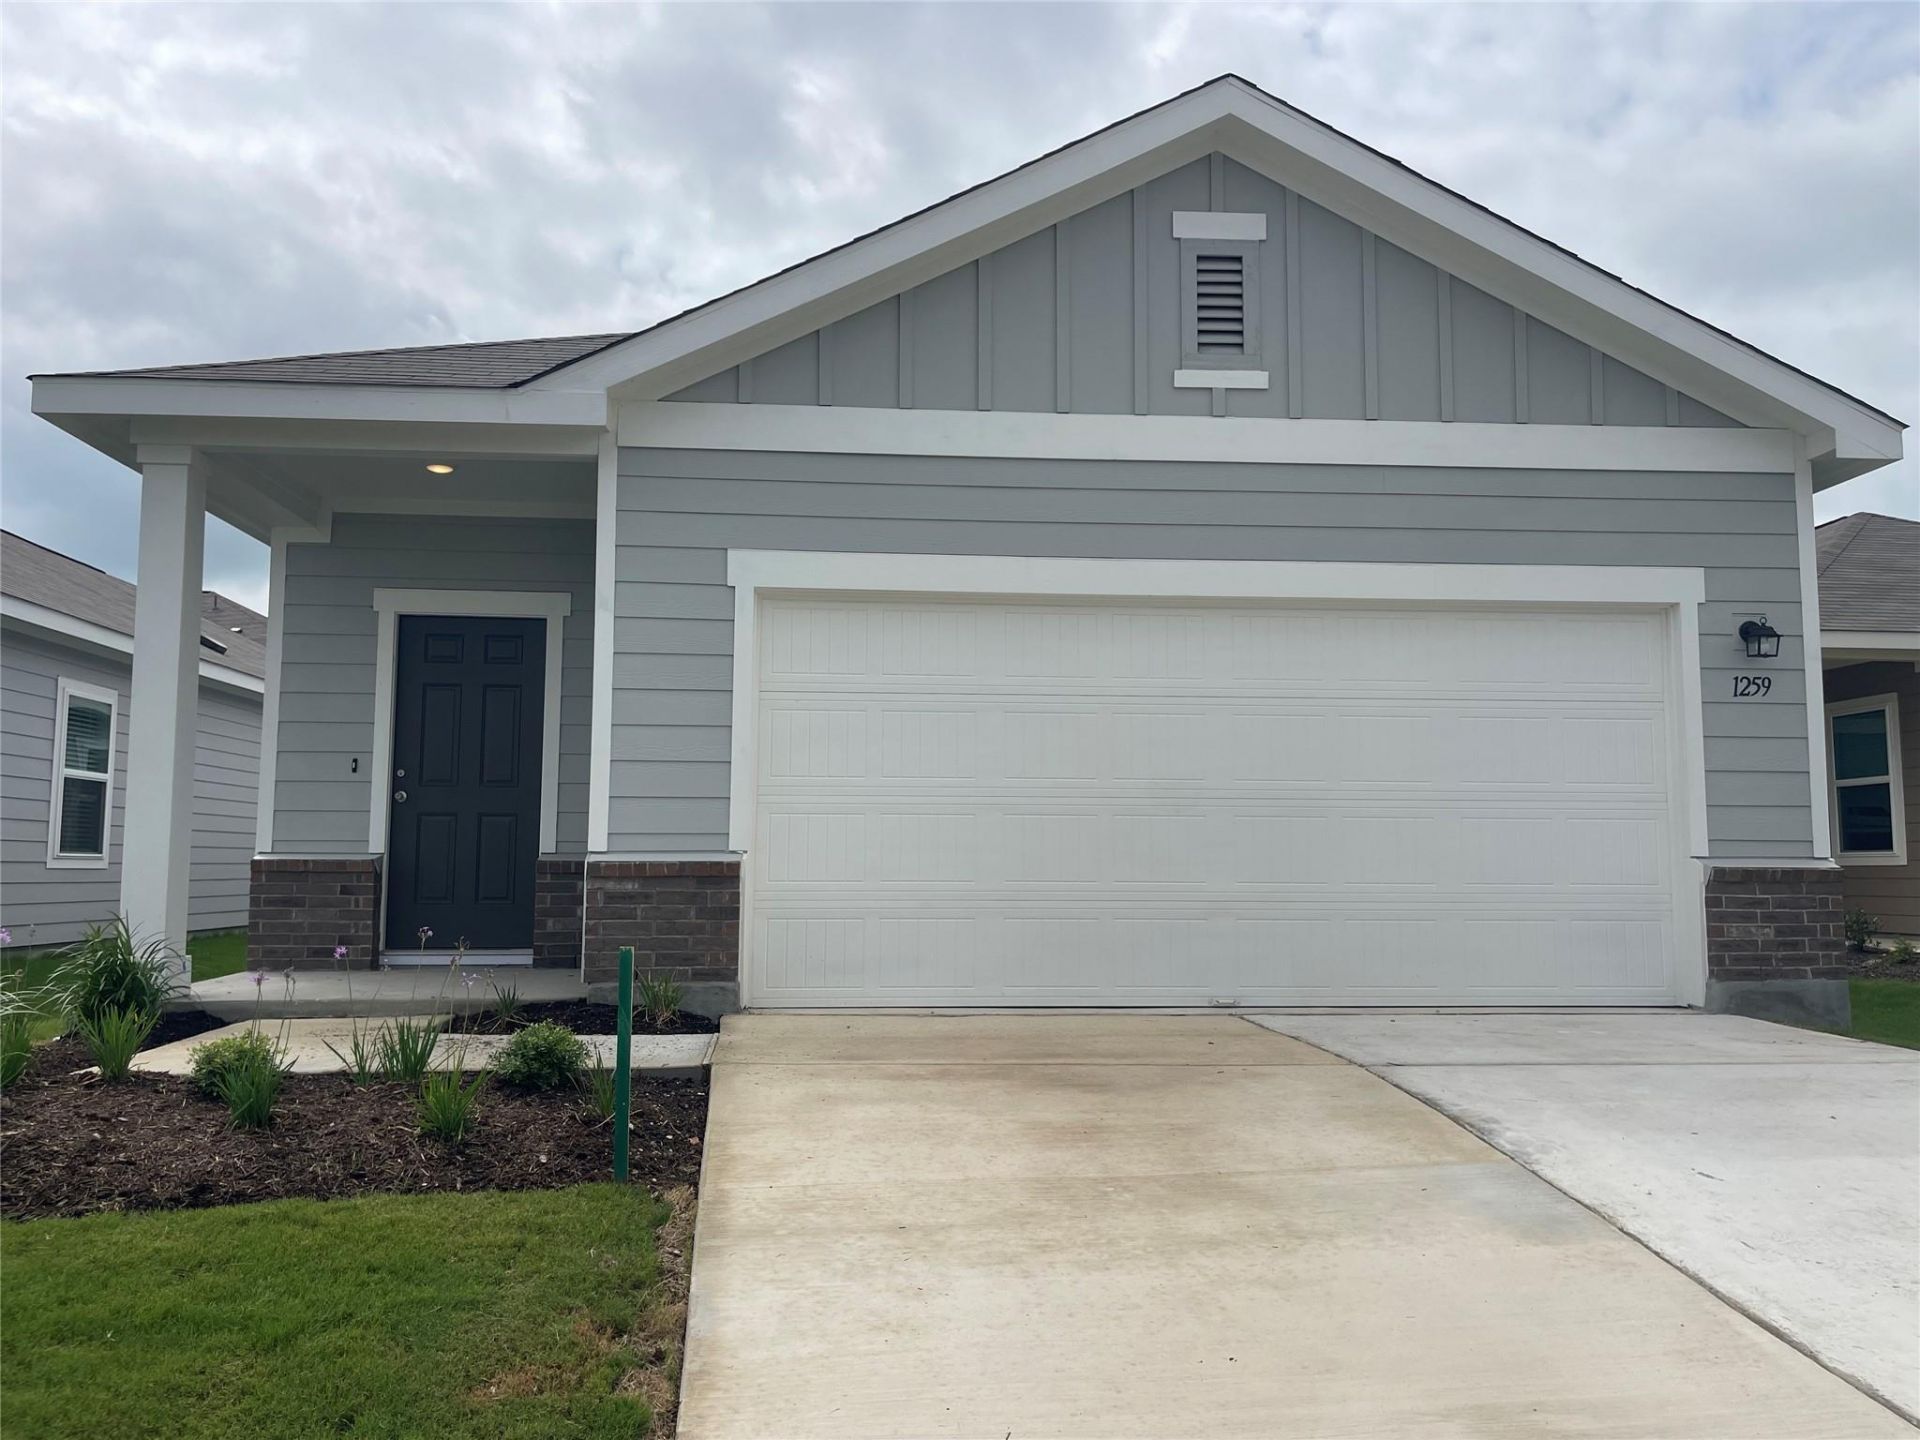
Be the first to live in this brand-new home. Featuring an open-concept layout, modern finishes, and a fully equipped kitchen with stainless steel appliances. Located in a growing, high-demand Central Texas corridor just minutes from I-35 access for easy commuting to Austin, Buda, Kyle, and San Marcos. With retail, dining, and daily conveniences nearby, this home offers convenience and local connectivity. Enjoy a bright open-concept layout with seamless flow between living, dining, and kitchen areas. The modern kitchen features good counter space and brand new stainless steel appliances. The thoughtful split-bedroom design enhances privacy, with a well-appointed primary suite separated from secondary bedrooms. Includes in-unit washer and dryer for added convenience. Clean, modern finishes throughout give the home a fresh, elevated feel that appeals to todays renters and families alike. Perfect for those seeking comfort, style, and low-maintenance living in a new construction home. Move-in ready and competitively positioned, this property will lease quickly.
Property Features
Property Type: Rental - Single Family
Cooling: Central Air, Electric, ENERGY STAR Qualified Equipme
Garage: 2 car attached
Heating: Central, Electric, ENERGY STAR Qualified Equipment
Lot Size: 0.10 Acres
Roof Type: Composition, Shingle
Stories: 1.0
Year Built: 2026
Amenities
Electric Dryer Hookup
Kitchen Island
Open Floorplan
Primary Bedroom on Main
Washer Hookup
Wired for Data
Feature Descriptions
Appliances: Dishwasher, Disposal, Electric Cooktop, ENERGY STAR Qualified Appliances, Exhaust Fan, Ice Maker, Microwave, Refrigerator, Stainless Steel Appliance(s), Washer/Dryer, Electric Water Heater
Area #: HH
Community Features: Playground, Pool, Sport Court(s)/Facility
Days on Site: 2
Exterior: HardiPlank Type
Fencimg: Back Yard, Wood
Flood Plain: No
Flooring: Carpet, Vinyl
Laundry: Electric Dryer Hookup, Washer Hookup
Lot: Interior Lot
Lot Dimensions: 40 x 110
Parcel#: 114283000I000262
Parking: Attached, Garage, Garage Door Opener, Garage Faces Front
Parking Notes: Attached, Garage, Garage Door Opener, Garage Faces Fr
Patio/Porch: Front Porch
Pets Allowed: Cats OK, Dogs OK, Small Dogs, Medium Dogs
Security: Smoke Detector(s)
Sewer: Public Sewer
Utilities: Cable Available, Electricity Available, Internet-Cable, Phone Available, Sewer Available, Underground Utilities, Water Available
Water: Public
Window: Double Pane Windows, ENERGY STAR Qualified Windows, Screens
Local Schools
High School: Lehman
Middle School: D J Red Simon
Elementary School: Hemphill
School District: HaysCONSISD
Listed By / Shown By
Listed By
Agency Name: All City Real Estate Ltd. Co
Agency Contact: (858) 729-4938
Shown By
Agency Title: Realty Capital City
Agency Phone: 512-744-4600

1259 Delta Crst | MLS# 5318935
This property located at 1259 Delta Crst, Maxwell, TX 78656 is currently listed for rent with an asking price of $1,750 / Monthly. Delta Crst is located within the HaysCONSISD school district. Search Maxwell real estate on www.rmcapitalcity.com today.