
BEDS5
BATHS3 full
SQUARE FEET2,176
MLS#4259020
STATUSActive
PROPERTY TYPEResidential - Mobile Home
SUBDIVISIONSun View Ranchettes
SCHOOLBurnetCONSISD
Property Description
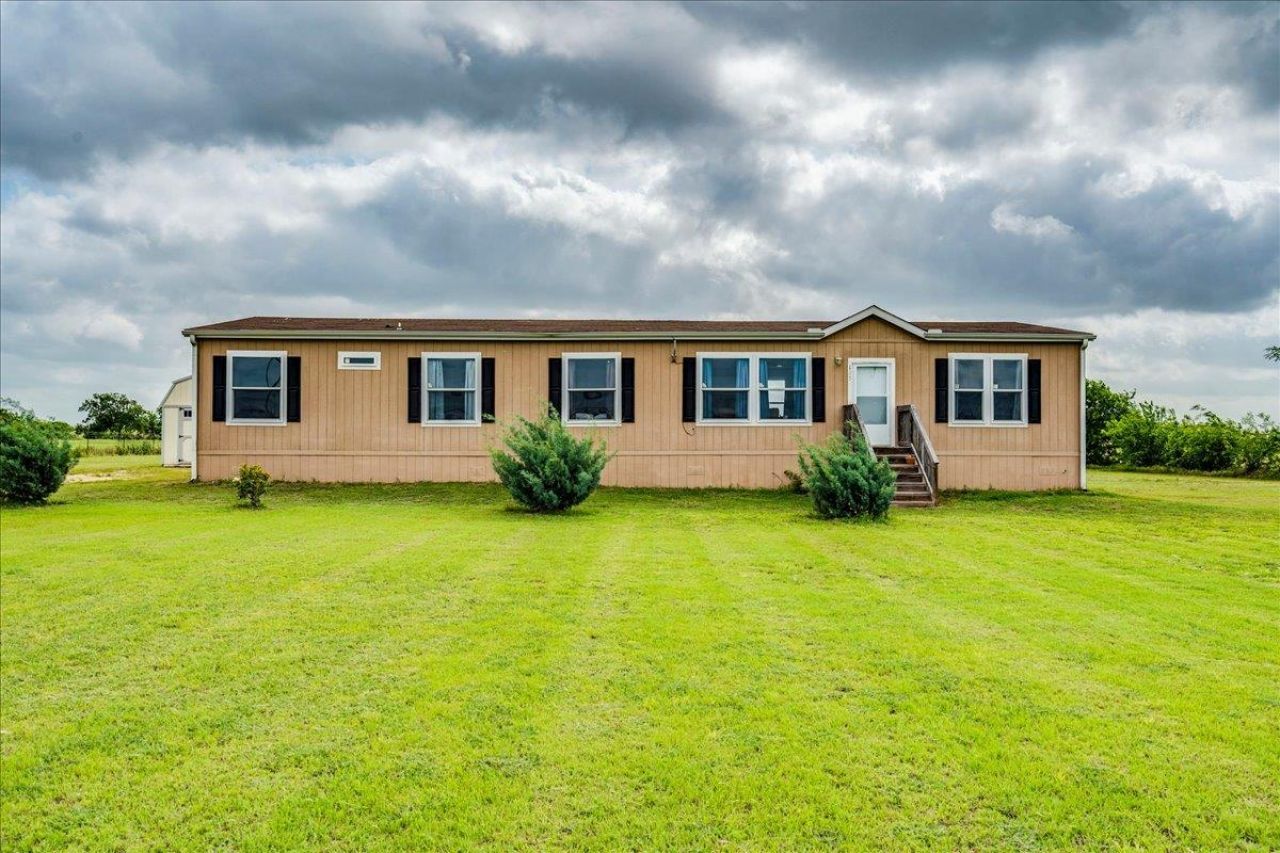
Nestled on 2.76 beautiful acres, this spacious 5-bedroom, 3-bath manufactured home offers the perfect blend of comfort and peaceful country living. The open-concept layout features a large living area that flows seamlessly into the kitchen, complete with a breakfast bar ideal for gathering with family and friends. A generously sized pantry provides abundant storage and convenience.The private primary suite offers a relaxing retreat with a full bath featuring a separate tub and shower, dual vanities, and a walk-in closet. With five bedrooms and three full baths, there is plenty of space for family, guests, or a home office setup. Enjoy the quiet of country life with room to roam, garden, entertain, or simply relax and take in the peaceful surroundings, all while still having the comfort of a spacious modern home.
Property Features
Property Type: Residential - Mobile Home
Cooling: Ceiling Fan(s), Central Air
Heating: Electric
Lot Size: 2.76 Acres
Roof Type: Composition
Stories: 1.0
Taxes: $4,139
Year Built: 2020
Amenities
2 Primary Baths
Breakfast Bar
Ceiling Fan(s)
Double Vanity
Electric Dryer Hookup
Eat-in Kitchen
In-Law Floorplan
Kitchen Island
Open Floorplan
Pantry
Primary Bedroom on Main
Walk-In Closet(s)
Washer Hookup
Feature Descriptions
Appliances: Dishwasher, Free-Standing Electric Range, RNGHD
Area #: BU
Exterior: Metal Siding, Vinyl Siding
Fencimg: Wire
Flood Plain: No
Flooring: Vinyl
Laundry: Electric Dryer Hookup, Washer Hookup
Lot: Back Yard, Front Yard
Parcel#: 112479
Parking: Driveway, Gravel
Parking Notes: Driveway, Gravel
Restrictions: Deed Restrictions
Sewer: Septic Tank
Special View Info: Hill Country, Neighborhood
Utilities: Electricity Connected, Sewer Connected, Water Connected
Water: Well
Window: Screens, Window Coverings
Local Schools
High School: Burnet
Middle School: Burnet (Burnet ISD)
Elementary School: Bertram
School District: BurnetCONSISD
Listed By / Shown By
Listed By
Agency Name: Pure Realty
Agency Contact: (512) 775-6993
Shown By
Agency Title: Realty Capital City
Agency Phone: 512-744-4600

Estimate Your Payment
Estimated Payment
$ 1,213.36 per month $767.82 Principal & Interest $344.92 Property Tax $100.63 Homeowner's Insurance
125 Sun View Rd | MLS# 4259020
This single family home located at 125 Sun View Rd, Bertram, TX 78605 is currently listed for sale with an asking price of $345,000. This property was built in 2020 and has 5 bedrooms and 3 full baths with 2176 sq. ft. Sun View Rd is located in the Sun View Ranchettes subdivision within the BurnetCONSISD school district. Search Sun View Ranchettes real estate on www.rmcapitalcity.com today.