
BEDS3
BATHS2 full
SQUARE FEET1,746
MLS#8061276
STATUSActive Under Contract
PROPERTY TYPEResidential - Single Family
SUBDIVISIONAvery Glen
SCHOOLTaylor ISD
Property Description
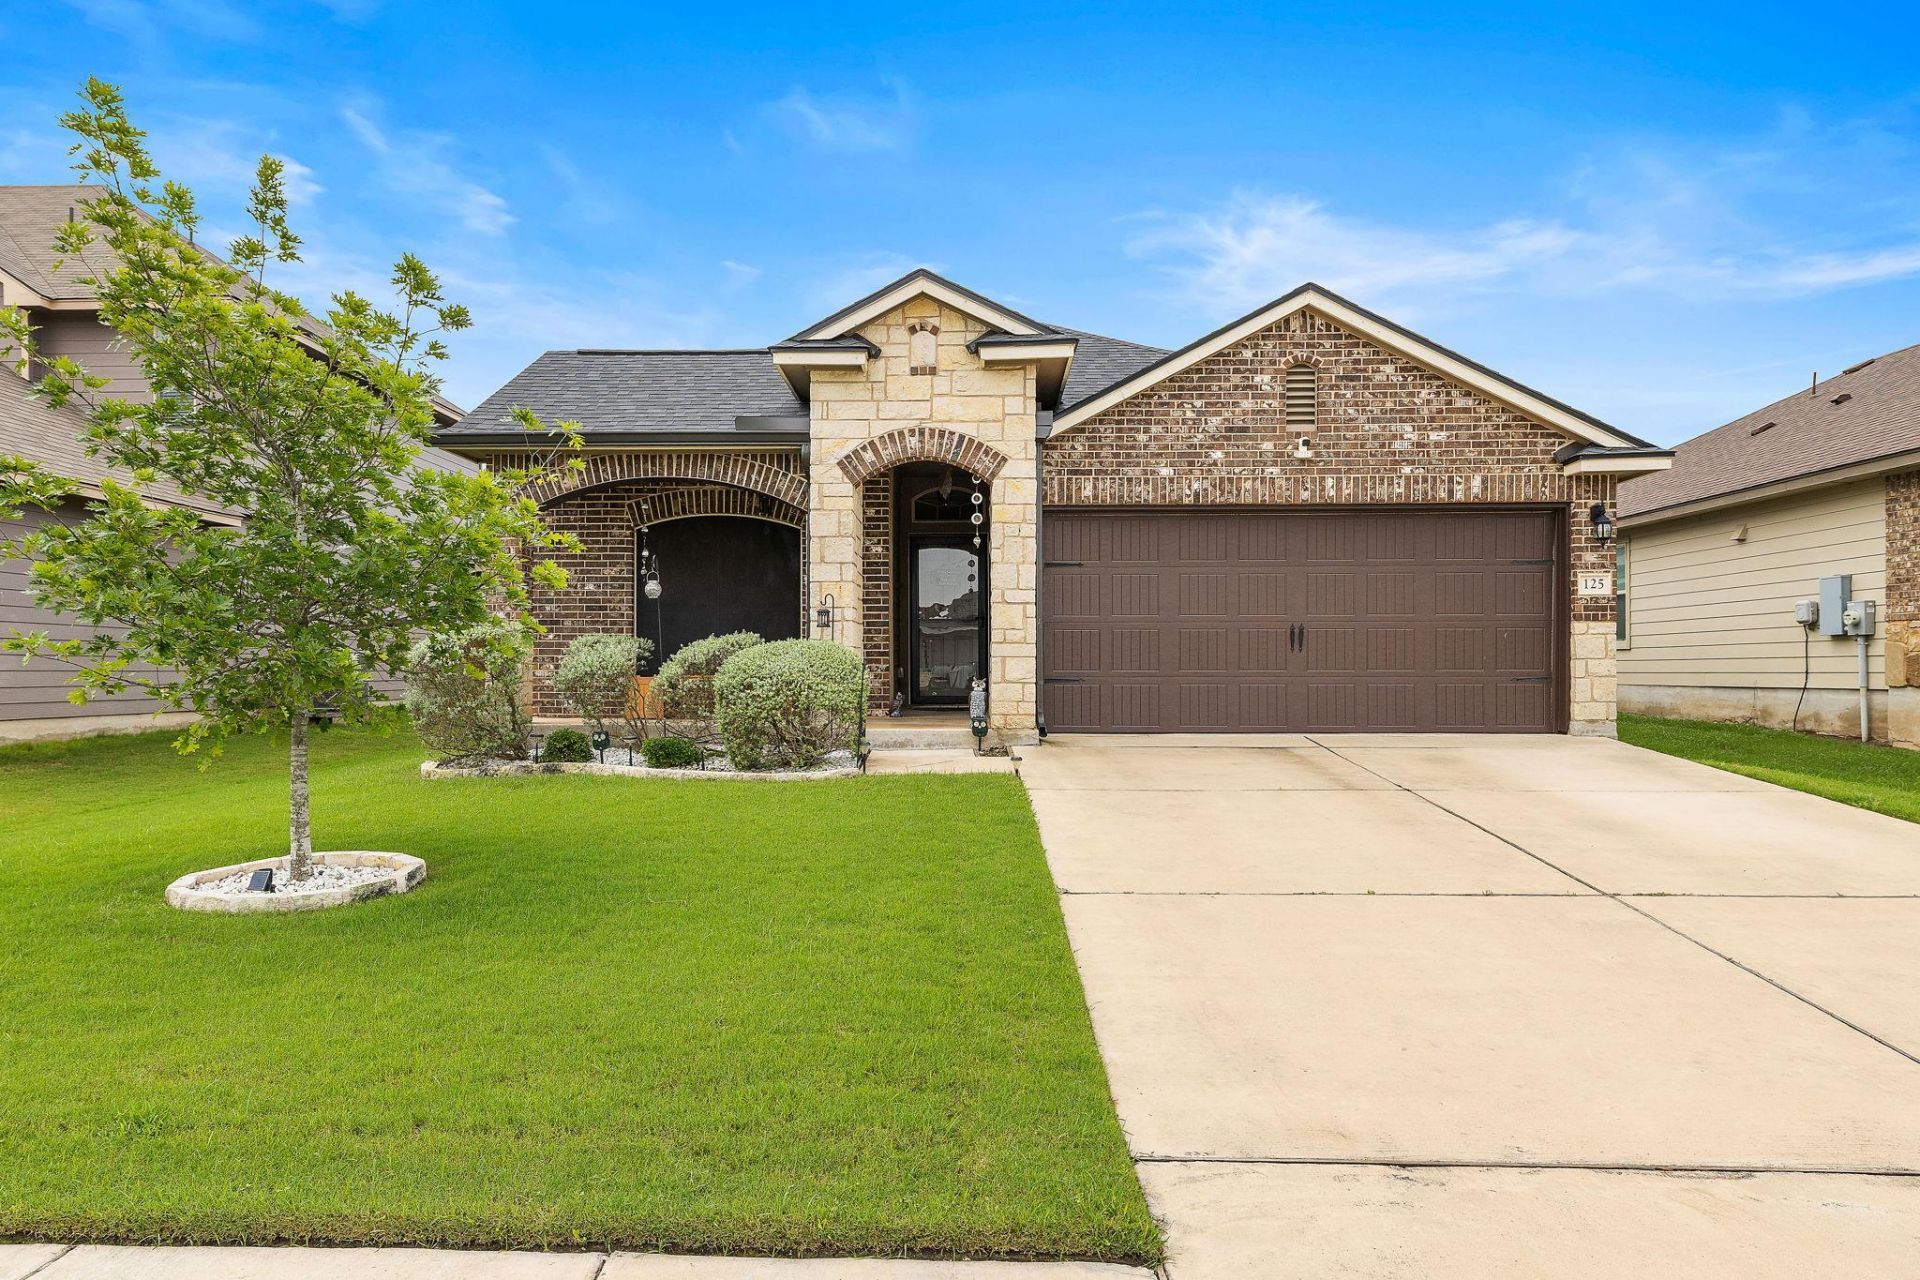
USDA ELIGIBLE - ZERO down*Step into the warm embrace of 125 Bethann Loop, in the heart of Taylor?a city that's buzzing with growth and charm! This 3-bedroom, 2-bath home is 1,746 square feet and is perfectly suited for families who need space to grow and thrive.Imagine sipping your morning coffee in the cozy screened-in sunroom while the kids chase each other around the yard. With solar screens on every window and energy-efficient solar panels, you can enjoy the comforts of home while keeping those utility bills in check?sustainable living never looked so good! This layout gives everyone their own space to unwind but also brings the family together in the warm and welcoming shared areas.Set in a friendly, vibrant community, this home is more than just a house?its the perfect place to create memories thatll last a lifetime. Whether you're just starting out or looking to move up, 125 Bethann Loop is ready to make you feel right at home. Why not stop by and see it for yourself? Your next chapter is waiting!
Property Features
Property Type: Residential - Single Family
Cooling: Ceiling Fan(s), Central Air, Electric
Fenced: Yes
Garage: 2 car attached
Heating: Central, Electric
Lot Size: 0.14 Acres
Roof Type: Composition, Shingle
Stories: 1.0
Taxes: $6,478
Year Built: 2019
Amenities
Breakfast Bar
Ceiling Fan(s)
Granite Counters
Double Vanity
Electric Dryer Hookup
High Speed Internet
No Interior Steps
Open Floorplan
Pantry
Primary Bedroom on Main
Smart Thermostat
Washer Hookup
Gutters Full
Private Yard
Feature Descriptions
Appliances: Dishwasher, Disposal, Exhaust Fan, Microwave, Free-Standing Electric Oven, Free-Standing Electric Range, RNGHD, Free-Standing Refrigerator, Vented Exhaust Fan, Electric Water Heater, Water Softener Owned
Area #: TCT
Days on Site: 55
Exterior: Brick, HardiPlank Type
Fencimg: Fenced, Full, Privacy, Wood
Flood Plain: No
Flooring: Carpet, Laminate, Tile
HOA Fee: $49/ Monthly
Laundry: Electric Dryer Hookup, Washer Hookup
Lot: Back Yard, City Lot, Curbs, Few Trees, Front Yard, Interior Lot, Landscaped, Public Maintained Road, Sprinkler - Automatic, Sprinkler - Back Yard, Sprinklers In Front, Sprinkler - In-ground, Sprinkler - Side Yard, Trees-Small (Under 20 Ft)
Parcel#: 130420000C0025
Parking: Attached, Door-Single, Driveway, Garage, Garage Door Opener, Garage Faces Front
Parking Notes: Attached, Door-Single, Driveway, Garage, Garage Door O
Patio/Porch: Covered, Enclosed, Front Porch, Porch, Rear Porch, Screened
Security: yes
Security: Security System, Smoke Detector(s)
Sewer: Municipal Utility District (MUD)
Special View Info: Neighborhood
Utilities: Cable Available, Electricity Available, Internet-Cable, Water Connected
Water: Municipal Utility District (MUD)
Window: Drapes, Window Treatments
Local Schools
High School: Taylor
Middle School: Taylor
Elementary School: Naomi Pasemann
School District: Taylor ISD
Listed By / Shown By
Listed By
Agency Name: Compass RE Texas, LLC
Agency Contact: (512) 985-7369
Shown By
Agency Title: Realty Capital City
Agency Phone: 512-744-4600

Estimate Your Payment
Estimated Payment
$ 1,257.24 per month $634.29 Principal & Interest $539.83 Property Tax $83.13 Homeowner's Insurance
125 Beth Ann Loop | MLS# 8061276
This single family home located at 125 Beth Ann Loop, Taylor, TX 76574 is currently listed for sale with an asking price of $285,000. This property was built in 2019 and has 3 bedrooms and 2 full baths with 1746 sq. ft. Beth Ann Loop is located in the Avery Glen subdivision within the Taylor ISD school district. Search Avery Glen real estate on www.rmcapitalcity.com today.