
BEDS4
BATHS2 full 1 partial
SQUARE FEET2,238
MLS#3252180
STATUSActive
PROPERTY TYPERental - Single Family
SUBDIVISIONShadow Creek
SCHOOLHaysCONSISD
Property Description
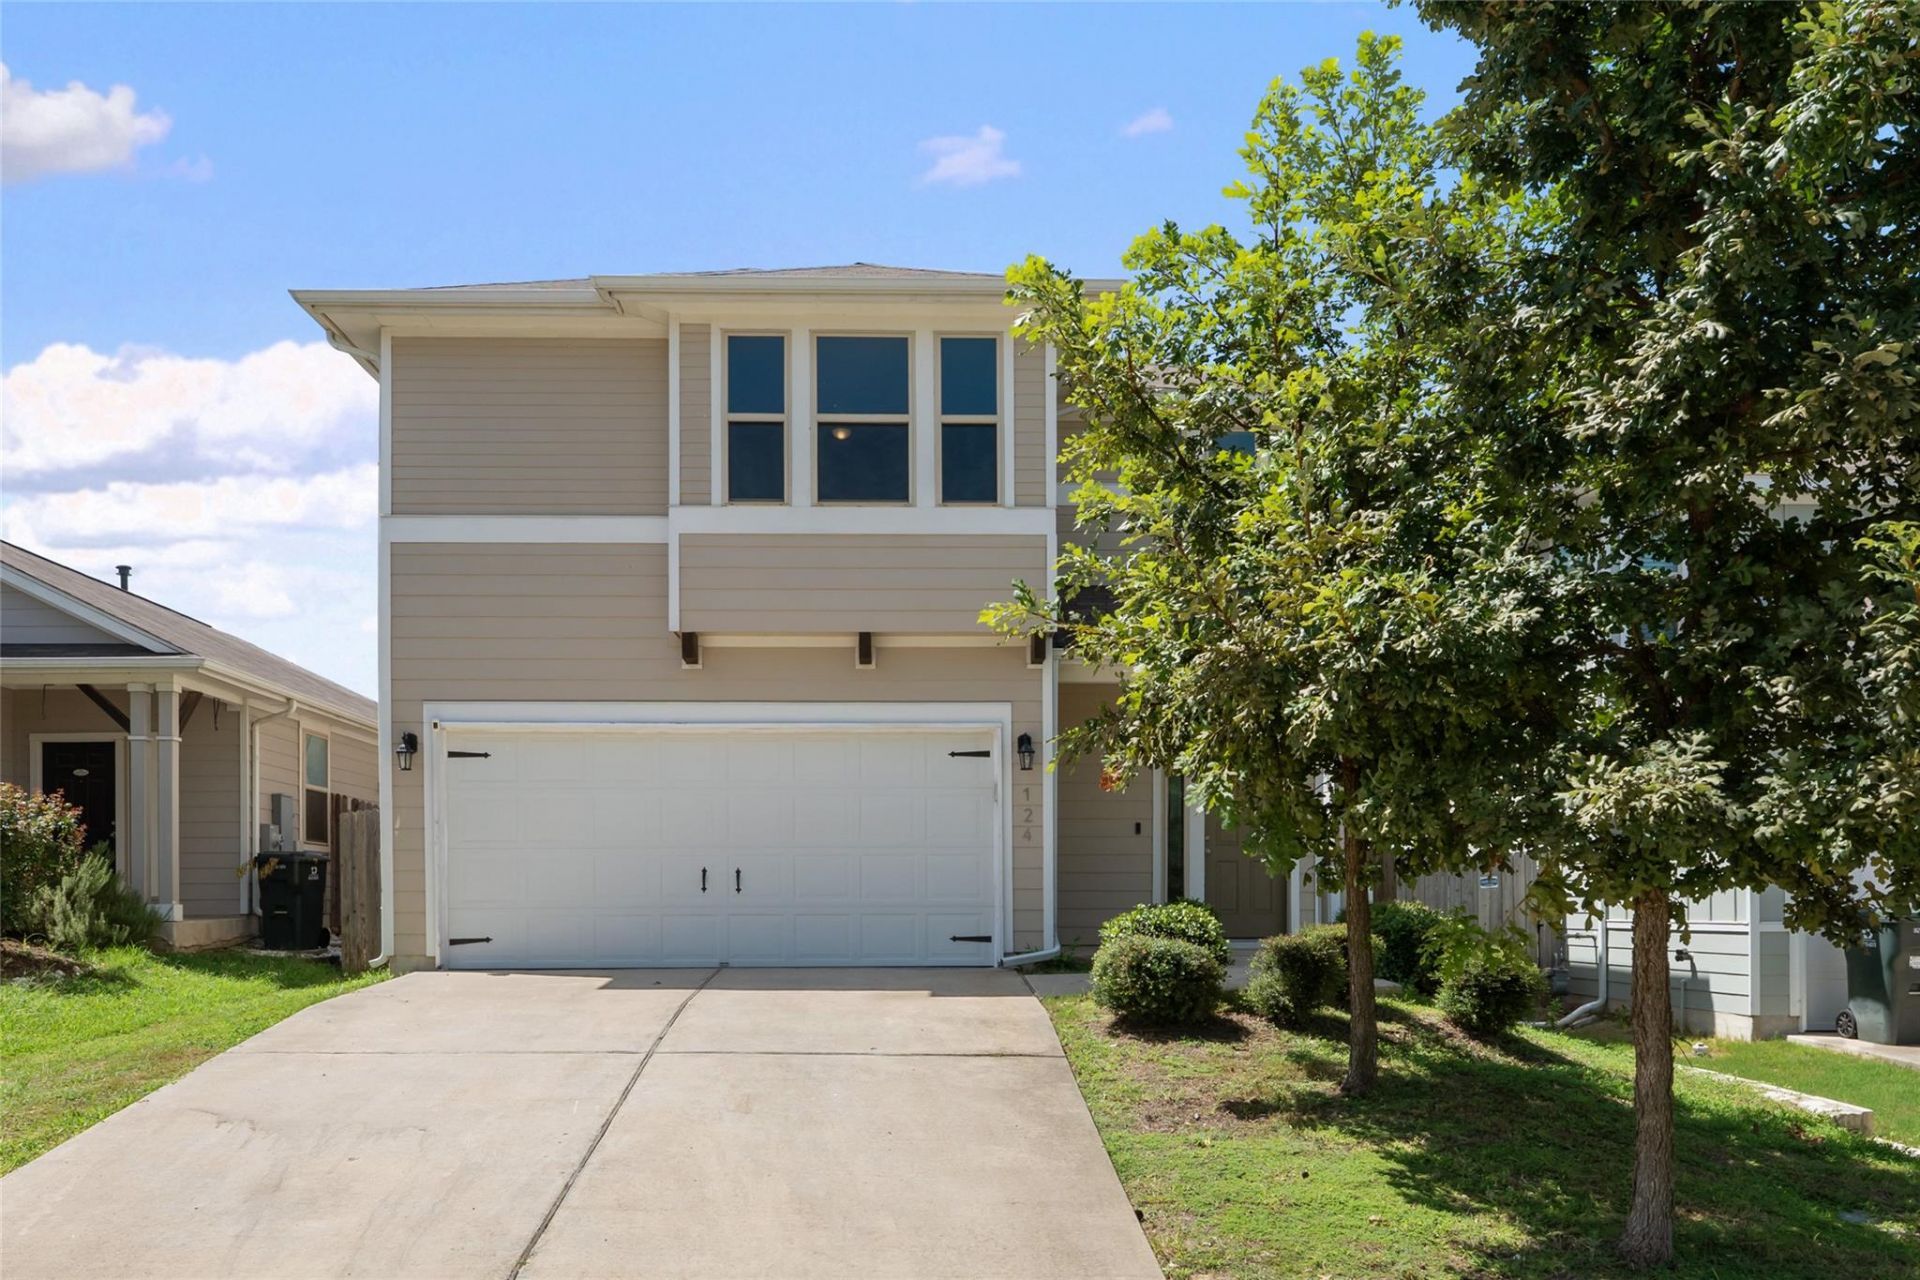
Welcome to this beautifully maintained two-story home offering 2,253 square feet of comfortable living space in a desirable Buda neighborhood. Featuring 4 spacious bedrooms, 2.5 bathrooms, and an open-concept floor plan, this home is perfect for those looking for both functionality and room to spread out. The bright and inviting main living area flows seamlessly into the kitchen and dining space, creating the ideal layout for everyday living and entertaining. The kitchen offers ample cabinet and countertop space, a large breakfast bar, stainless steel appliances, and overlooks the spacious family room. Upstairs, you'll find a generous second living area/game room, providing the perfect flex space for a media room, home office, or play area. The oversized primary suite includes a private en-suite bath with dual vanities and a walk-in shower, while the additional bedrooms offer plenty of space and natural light. Step outside to enjoy the large fenced backyard, offering plenty of room for outdoor entertaining, pets, or simply relaxing. Conveniently located near shopping, dining, schools, parks, and with easy access to I-35, this home offers the perfect combination of space, comfort, and convenience. Refrigerator included. Don't miss this opportunity to lease a beautiful home in one of Buda's growing communities!
Property Features
Property Type: Rental - Single Family
Cooling: Central Air
Fenced: Yes
Garage: 2
Heating: Central
Lot Size: 0.11 Acres
Roof Type: Shingle
Stories: 2.0
Year Built: 2018
Amenities
Ceiling Fan(s)
Granite Counters
Double Vanity
Electric Dryer Hookup
Kitchen Island
Open Floorplan
Pantry
Walk-In Closet(s)
Washer Hookup
Feature Descriptions
Appliances: Dishwasher, Electric Range, Exhaust Fan, Microwave, Free-Standing Electric Range, Refrigerator
Area #: HH
Days on Site: 1
Exterior: Cement Siding
Fencimg: Back Yard, Fenced, Wood
Flood Plain: No
Flooring: Carpet, Tile
Laundry: Electric Dryer Hookup, Washer Hookup
Lot: Back Yard
Lot Dimensions: .13
Parcel#: 117692000C003002
Parking: Driveway, Garage, Garage Door Opener, Garage Faces Front
Parking Notes: Driveway, Garage, Garage Door Opener, Garage Faces Fr
Pets Allowed: Negotiable
Sewer: Municipal Utility District (MUD)
Utilities: Electricity Available, Water Available
Water: Municipal Utility District (MUD)
Window: Blinds, ENERGY STAR Qualified Windows
Local Schools
High School: Johnson High School
Middle School: McCormick
Elementary School: Ralph Pfluger
School District: HaysCONSISD
Listed By / Shown By
Listed By
Agency Name: All City Real Estate Ltd. Co
Agency Contact: (512) 803-5570
Shown By
Agency Title: Realty Capital City
Agency Phone: 512-744-4600

124 Guemal Rd | MLS# 3252180
This property located at 124 Guemal Rd, Buda, TX 78610 is currently listed for rent with an asking price of $2,250 / Monthly. Guemal Rd is located within the HaysCONSISD school district. Search Buda real estate on www.rmcapitalcity.com today.