
BEDS4
BATHS3 full 1 partial
SQUARE FEET3,281
MLS#7875210
STATUSActive
PROPERTY TYPEResidential - Single Family
SUBDIVISIONSteiner Ranch
SCHOOLLeander ISD
Property Description
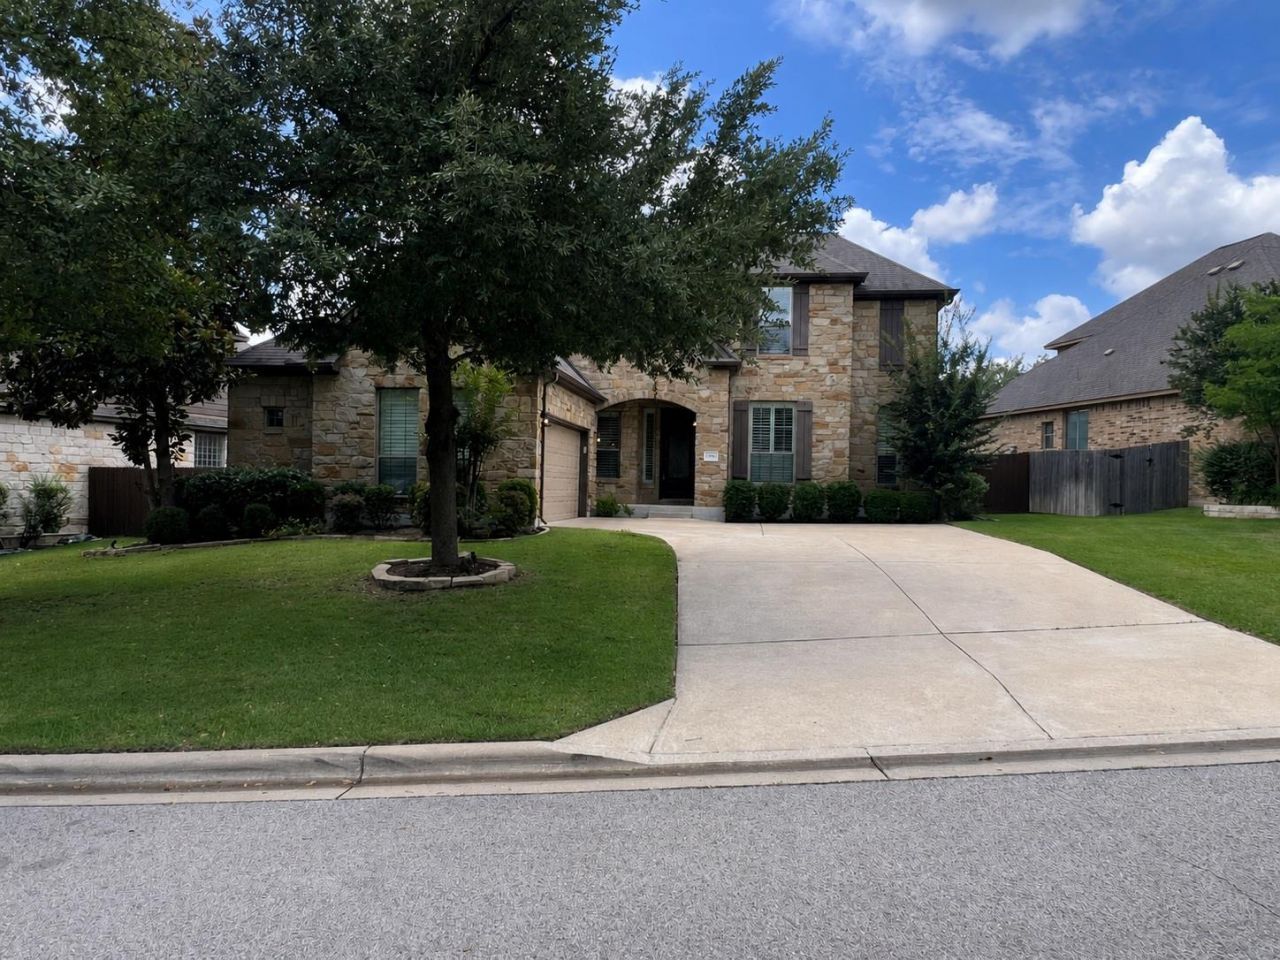
Welcome to 12301 Montclair Bend ? a beautifully maintained home in the sought-after River Dance section of Steiner Ranch. Offering over 3,300 square feet of living space, this 4-bedroom, 3.5-bath home features a spacious open layout, abundant natural light, and flexible living areas perfect for both everyday living and entertaining. Situated on a generous lot, the backyard offers plenty of room to relax, play, or create your own outdoor retreat. Located in one of Austins most desirable communities with access to top-rated schools, nearby lake amenities, trails, golf, dining, and shopping?this home delivers the ideal blend of space, lifestyle, and location.Steiner Ranch gem! 4 bed | 3.5 bath | 3,300+ sq ft in the desirable River Dance community. Spacious floor plan, great natural light, generous lot, and access to top-rated schools, trails, lake living, golf, shopping, and dining. The perfect combination of space, comfort, and location.
Property Features
Property Type: Residential - Single Family
Cooling: Ceiling Fan(s), Multi Units
Fireplaces: 1
Garage: 2 car attached
Heating: Natural Gas
Lot Size: 0.21 Acres
Roof Type: Shingle
Stories: 2.0
Taxes: $15,419
Year Built: 2009
Amenities
Breakfast Bar
Vaulted Ceiling(s)
Stone Counters
Crown Molding
Double Vanity
Open Floorplan
Pantry
Primary Bedroom on Main
Smart Thermostat
Storage
Walk-In Closet(s)
Garden
Feature Descriptions
Appliances: Gas Cooktop, RNGHD, Free-Standing Refrigerator, Self Cleaning Oven, Washer/Dryer
Area #: RN
Community Features: Cluster Mailbox, Lake, Pool, Restaurant, Sidewalks, Suburban, Tennis Court(s)
Days on Site: 49
Exterior: Masonry ??? All Sides
Fencimg: Back Yard
Fireplace: Family Room
Flood Plain: No
Flooring: Carpet, Tile
Lot: Front Yard, Trees-Heavy
Parcel#: 01335306060000
Parking: Attached, Driveway, Garage Faces Side
Parking Notes: Attached, Driveway, Garage Faces Side
Patio/Porch: Rear Porch
Restrictions: Deed Restrictions
Security: Security System Owned
Security: yes
Sewer: Public Sewer
Special View Info: Garden
Utilities: Underground Utilities
Water: Public
Local Schools
High School: Vandegrift
Middle School: Canyon Ridge
Elementary School: River Ridge
School District: Leander ISD
Listed By / Shown By
Listed By
Agency Name: LindenDwell Real Estate
Agency Phone: (512) 533-9355
Shown By
Agency Title: Realty Capital City
Agency Phone: 512-744-4600

Estimate Your Payment
Estimated Payment
$ 3,550.43 per month $2,003.01 Principal & Interest $1,284.92 Property Tax $262.50 Homeowner's Insurance
12301 Montclair Bnd | MLS# 7875210
This single family home located at 12301 Montclair Bnd, Austin, TX 78732 is currently listed for sale with an asking price of $899,999. This property was built in 2009 and has 4 bedrooms and 3 full and 1 partial baths with 3281 sq. ft. Montclair Bnd is located in the Steiner Ranch subdivision within the Leander ISD school district. Search Steiner Ranch real estate on www.rmcapitalcity.com today.