
BEDS4
BATHS3 full
SQUARE FEET2,567
MLS#4592388
STATUSActive
PROPERTY TYPEResidential - Single Family
SUBDIVISIONLa Cima
SCHOOLSanMarcosCONSISD
Property Description
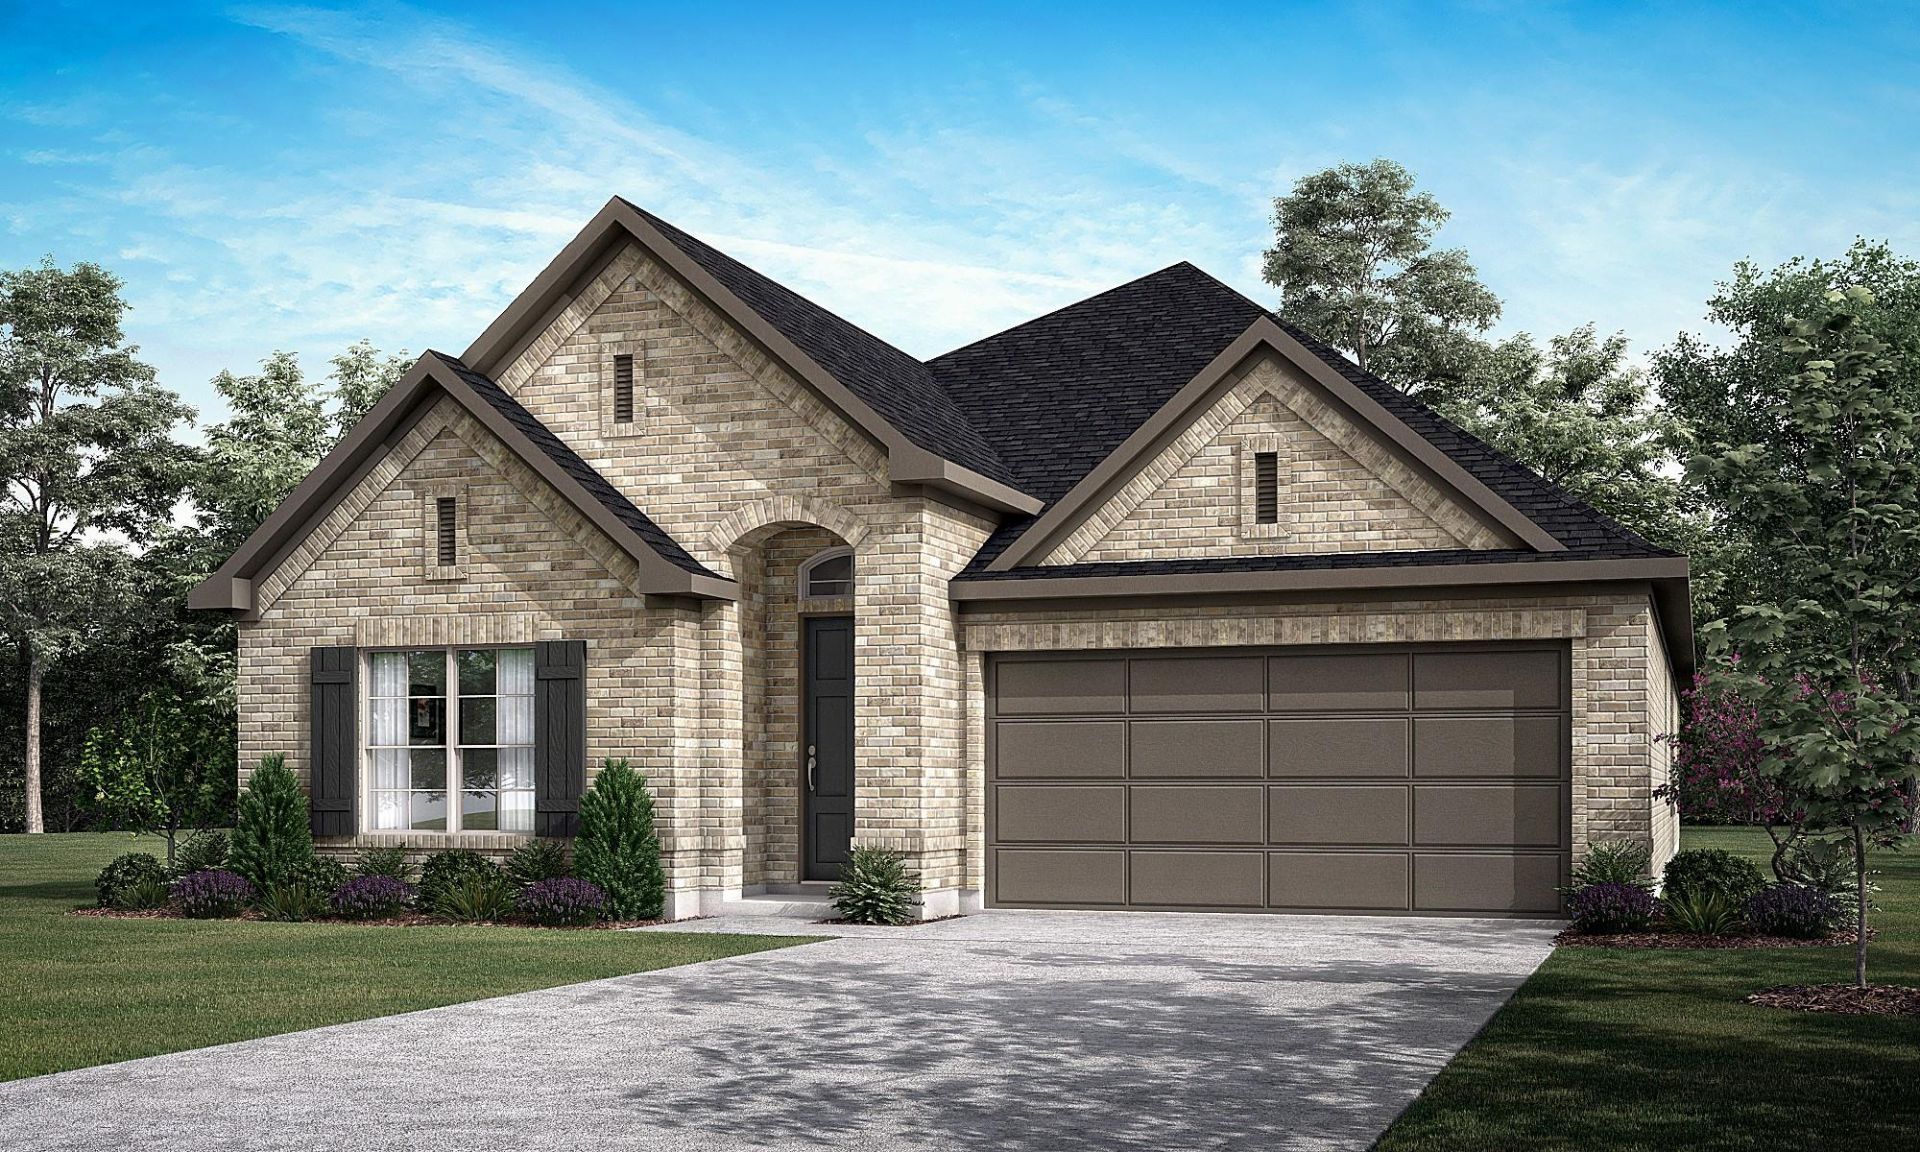
Welcome to the beautiful Newmark Homes Orvieto Floor Plan! This thoughtfully designed single-story home offers 4 bedrooms, 3 full bathrooms, a formal dining room, living room, and a spacious family room filled with natural light from a wall of windows. The open-concept layout is enhanced by upgraded finishes throughout, beautiful LVP flooring, a breakfast area, and a well-appointed kitchen that seamlessly connects to the main living spaces. The private primary suite features a spa-like bath and an oversized walk-in closet, while the covered patio provides the perfect spot for outdoor relaxation and entertaining. Complete with a 2-car garage and exceptional attention to detail, this home perfectly blends style, comfort, and functionality. Don't miss the chance to make this stunning home that backs to a greenspace yours today!
Property Features
Property Type: Residential - Single Family
Cooling: Ceiling Fan(s), Central Air, Zoned
Garage: 2
Heating: Central, Natural Gas, Zoned
Lot Size: 0.15 Acres
Roof Type: Composition, Shingle
Stories: 1.0
Taxes: $1,923
Year Built: 2026
Amenities
Ceiling Fan(s)
Vaulted Ceiling(s)
Quartz Counters
Eat-in Kitchen
Kitchen Island
Multiple Dining Areas
Multiple Living Areas
Open Floorplan
Pantry
Primary Bedroom on Main
Walk-In Closet(s)
Gutters Partial
Pest Tubes in Walls
Feature Descriptions
Appliances: Built-In Oven(s), Cooktop, Dishwasher, Microwave, Stainless Steel Appliance(s), Tankless Water Heater
Area #: HS
Community Features: Clubhouse, Curbs, Dog Park, Fitness Center, Park, Pet Amenities, Picnic Area, Planned Social Activities, Playground, Pool
Days on Site: 2
Exterior: Cement Siding, Stone, Stucco
Fencimg: Wood
Flood Plain: No
Flooring: Carpet, Tile, Vinyl
HOA Fee: $65/ Monthly
Lot: Landscaped, Sprinkler - Automatic
Parcel#: 114662000H026003
Parking: Garage, Garage Door Opener, Garage Faces Front
Parking Notes: Garage, Garage Door Opener, Garage Faces Front
Patio/Porch: Covered, Patio, Porch
Restrictions: Deed Restrictions
Security: Smoke Detector(s)
Sewer: Municipal Utility District (MUD)
Utilities: Cable Available, Electricity Connected, Natural Gas Connected, Phone Available, Sewer Connected, Water Connected
Water: Municipal Utility District (MUD)
Window: Double Pane Windows, Insulated Windows, Low Emissivity Windows
Local Schools
High School: San Marcos
Middle School: Miller
Elementary School: Hernandez
School District: SanMarcosCONSISD
Listed By / Shown By
Listed By
Agency Name: Ryan Matthews
Agency Contact: (737) 444-1101
Shown By
Agency Title: Realty Capital City
Agency Phone: 512-744-4600

Estimate Your Payment
Estimated Payment
$ 1,469.19 per month $1,157.27 Principal & Interest $160.25 Property Tax $151.66 Homeowner's Insurance
122 Horseherb Way | MLS# 4592388
This single family home located at 122 Horseherb Way, San Marcos, TX 78666 is currently listed for sale with an asking price of $519,990. This property was built in 2026 and has 4 bedrooms and 3 full baths with 2567 sq. ft. Horseherb Way is located in the La Cima subdivision within the SanMarcosCONSISD school district. Search La Cima real estate on www.rmcapitalcity.com today.