
BEDS4
BATHS2 full 1 partial
SQUARE FEET2,174
MLS#7060552
STATUSActive
PROPERTY TYPEResidential - Single Family
SUBDIVISIONChampions Forest
SCHOOLAustin ISD
Property Description
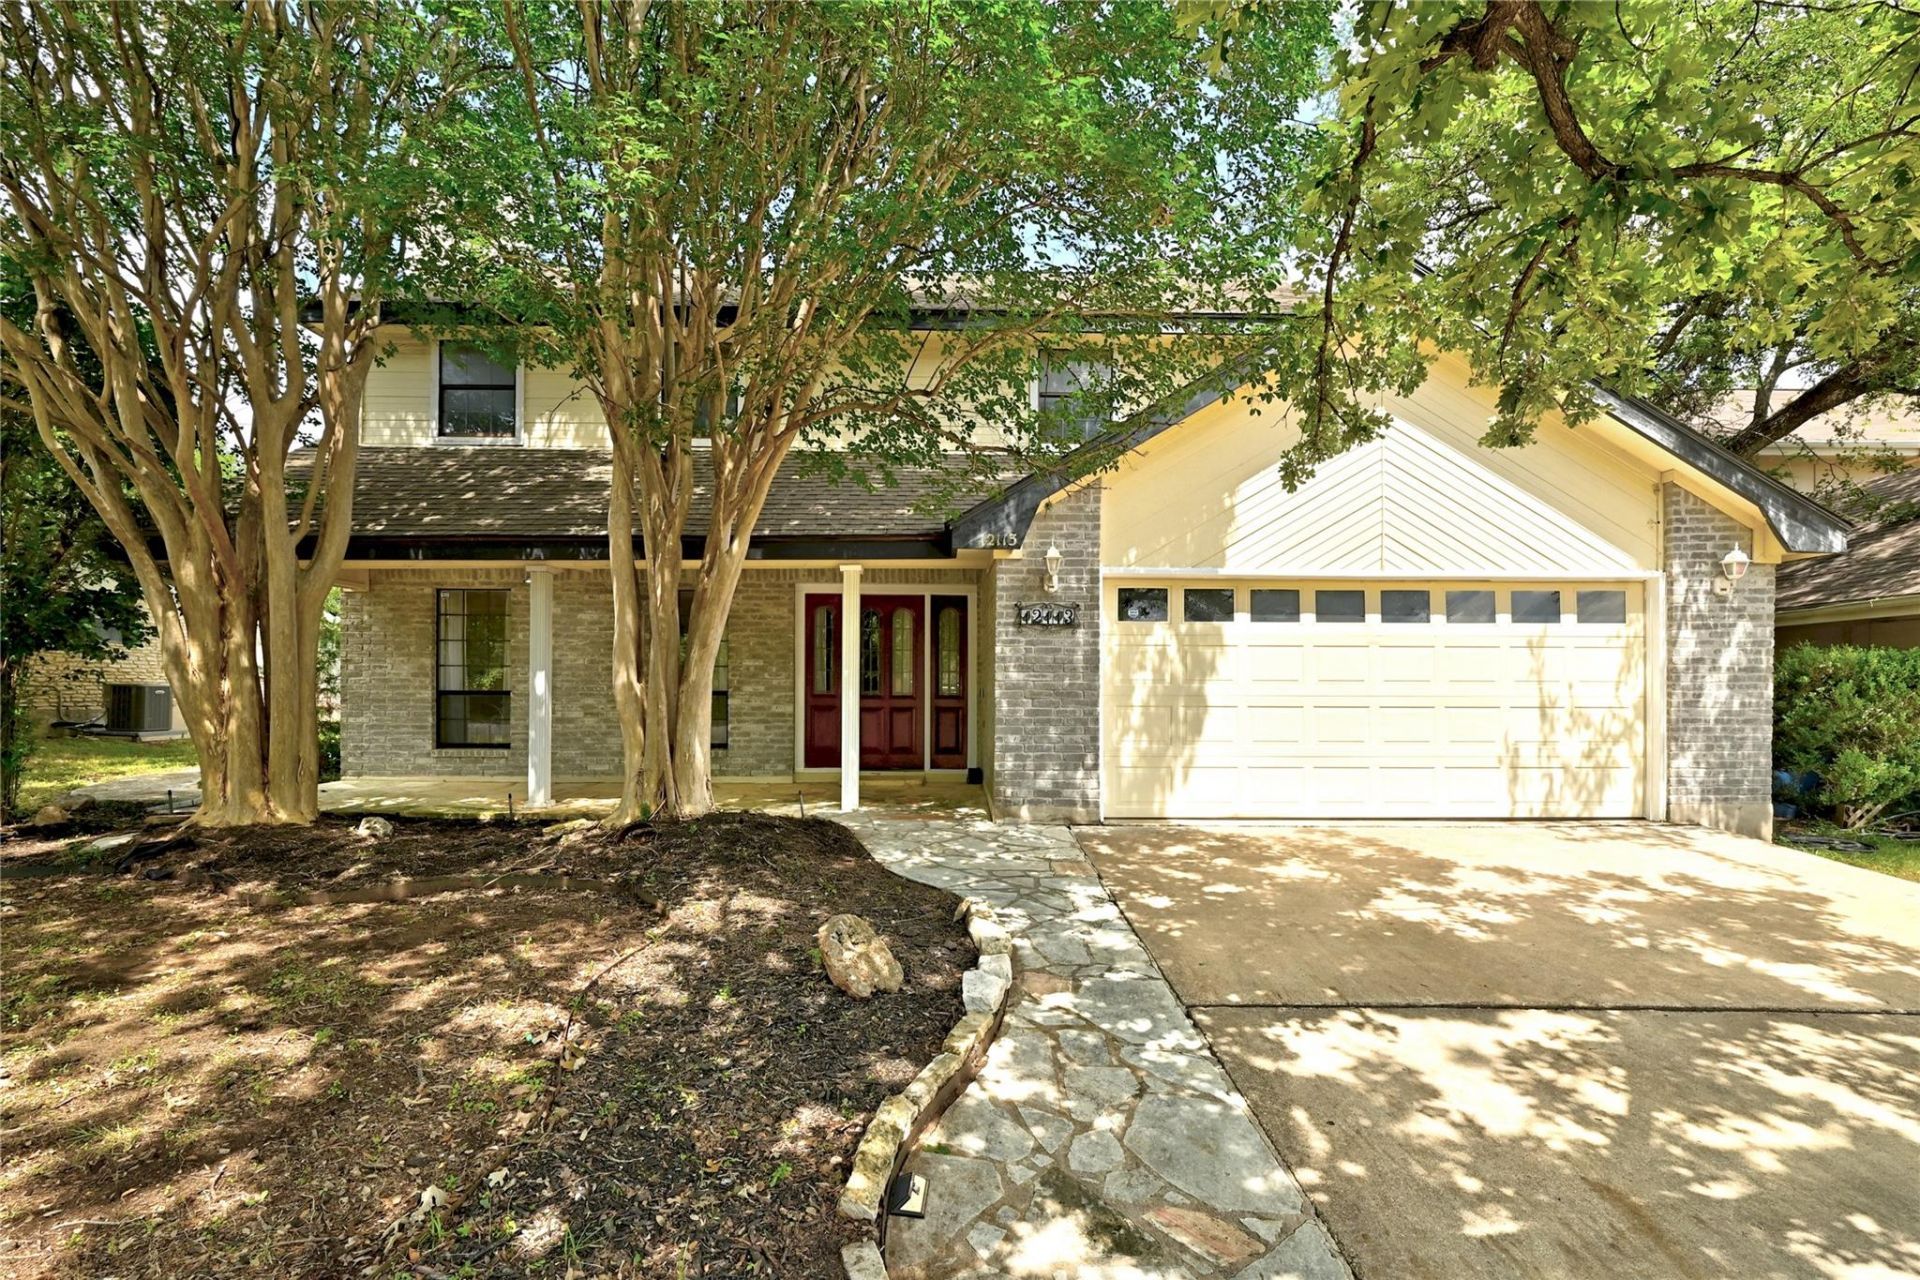
This is a rare opportunity. The home: spacious 4-bedroom, 2.5-bath, googlefiber ready, on a level oversized lot offers 2,174 square feet in the highly desirable Champions Forest neighborhood. Good bones & roof, 2 HVAC units, awesome curb appeal, just waiting for you to put your personal touch. For the kids: Fantastic, smaller, no-through-street neighborhood great for playtime. The location: Unbeatable! Less than 2 miles to Mopac, Hwy183, Parmer Lane, St. Davids Medical Center, the MetroRail, and all the employers, shopping, dining, and entertainment at the Domain, Austins second downtown. Youre also minutes from HEB, Apple, Dell, IMB, the Arboretum, Q2 stadium, with excellent AISD schools and highly rated private options nearby. Plus, Yett Creek park appproximately 5 blocks North, Champions Forest park is 3 blocks South, and you're super close to the 52-acre Balcones District Park with a pool, playscapes, and the Walnut Creek Trail system. Come see the potential for your family.
Property Features
Property Type: Residential - Single Family
Cooling: Ceiling Fan(s), Central Air, Zoned
Fireplaces: 1
Garage: 2 car attached
Heating: Central, Natural Gas, Zoned
Lot Size: 0.20 Acres
Roof Type: Composition
Stories: 2.0
Taxes: $10,656
Year Built: 1984
Amenities
Breakfast Bar
Electric Dryer Hookup
Pantry
Washer Hookup
Gutters Partial
Feature Descriptions
Appliances: Cooktop, Dishwasher, Oven, Refrigerator, Washer/Dryer, Gas Water Heater
Area #: 1N
Community Features: Google Fiber, Park, Sidewalks
Days on Site: 21
Exterior: Brick, Wood Siding
Fencimg: Back Yard, Full, Gate, Privacy, Wood
Fireplace: Family Room, Gas, Wood Burning
Flood Plain: No
Flooring: Carpet, Tile
HOA Fee: $40/ Annually
Laundry: Electric Dryer Hookup, Washer Hookup
Lot: Level, Sprinkler - Back Yard, Sprinklers In Front, Sprinkler - In-ground, Sprinkler - Side Yard, Trees-Large (Over 40 Ft)
Parcel#: 02620615170000
Parking: Attached, Driveway, Garage, Garage Door Opener, Kitchen Level
Parking Notes: Attached, Driveway, Garage, Garage Door Opener, Kitche
Patio/Porch: Covered, Porch
Restrictions: Deed Restrictions
Sewer: Public Sewer
Utilities: Electricity Connected, Internet-Fiber, Natural Gas Connected, Sewer Connected, Underground Utilities, Water Connected
Water: Public
Window: Double Pane Windows
Local Schools
High School: Anderson
Middle School: Murchison
Elementary School: Davis
School District: Austin ISD
Listed By / Shown By
Listed By
Agency Name: JBGoodwin REALTORS WL
Agency Contact: (512) 502-7601
Shown By
Agency Title: Realty Capital City
Agency Phone: 512-744-4600

Estimate Your Payment
Estimated Payment
$ 2,272.48 per month $1,224.06 Principal & Interest $888.00 Property Tax $160.42 Homeowner's Insurance
12113 Black Angus Dr | MLS# 7060552
This single family home located at 12113 Black Angus Dr, Austin, TX 78727 is currently listed for sale with an asking price of $550,000. This property was built in 1984 and has 4 bedrooms and 2 full and 1 partial baths with 2174 sq. ft. Black Angus Dr is located in the Champions Forest subdivision within the Austin ISD school district. Search Champions Forest real estate on www.rmcapitalcity.com today.