
BEDS0
BATHS
MLS#8478418
STATUSActive
PROPERTY TYPEMulti Unit - Multiple
SUBDIVISIONTahitian Village
SCHOOLBastrop ISD
Property Description
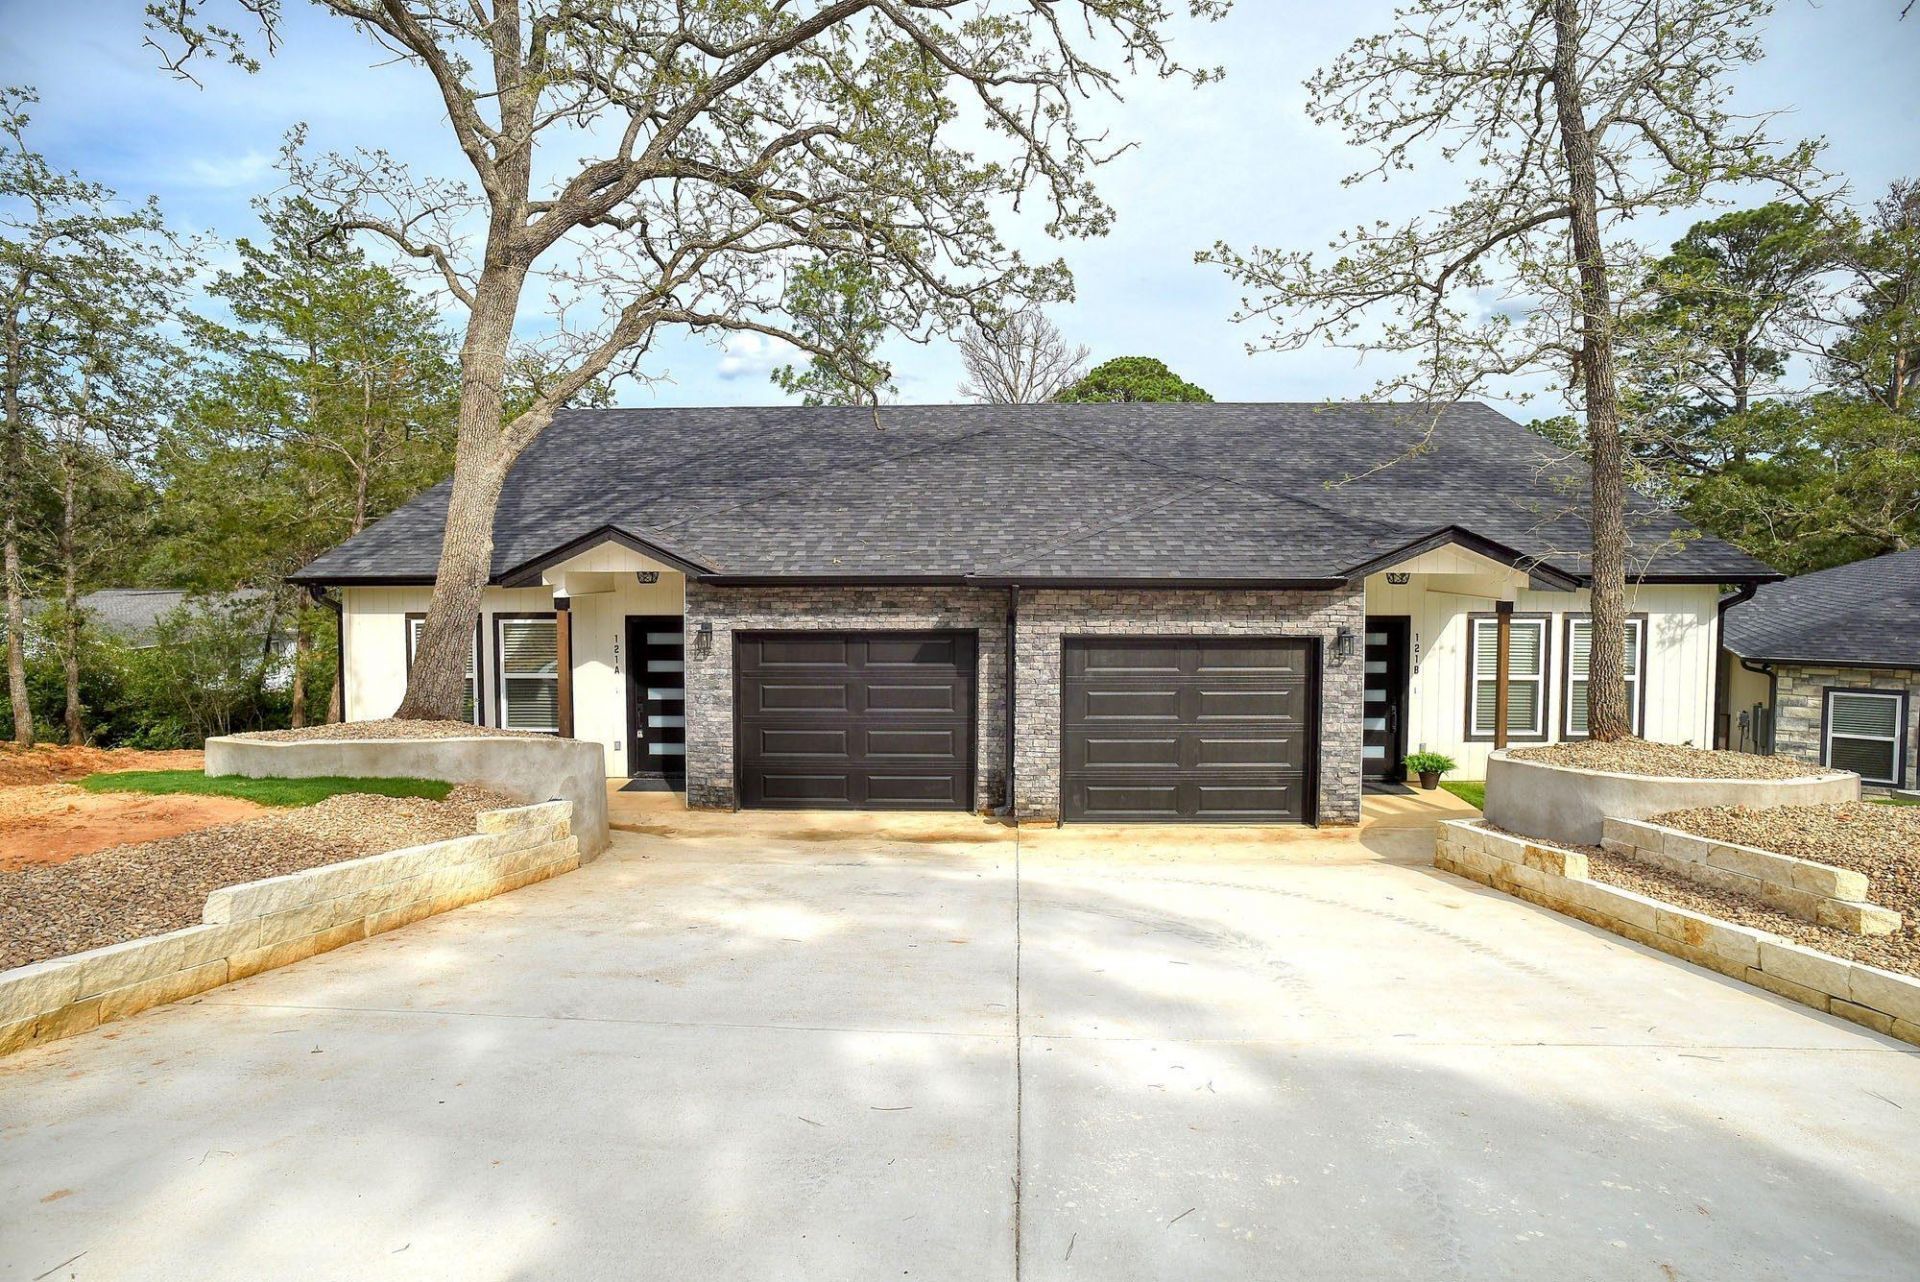
Brand-new construction duplex in the desirable Tahitian Village community! This exceptional investment opportunity features two identical units, each offering 1,204+/- square feet with 3 bedrooms, 2 bathrooms, and an attached garage. Thoughtfully designed with modern finishes and an open-concept layout, each unit offers a bright and inviting living space that seamlessly connects the living, dining, and kitchen areas. The kitchens feature stylish cabinetry, sleek countertops, stainless steel appliances, and ample workspace, while the spacious primary suites include private ensuite bathrooms and generous closet space. Additional bedrooms provide flexibility for guests, family members, or a home office. Each unit also includes a dedicated laundry area and private outdoor space for low-maintenance enjoyment. Conveniently located near the Colorado River, local parks, hiking trails, and the shopping and dining of downtown Bastrop, with easy access to Austin, Tesla, Samsung, and Austin-Bergstrom International Airport. Whether you're looking to expand your investment portfolio or occupy one side while generating rental income from the other, this move-in-ready duplex offers quality construction, modern design, and excellent income-producing potential.
Property Features
Property Type: Multi Unit - Multiple
Cooling: Central Air, Electric
Garage: 2
Heating: Electric
Lot Size: 0.23 Acres
Roof Type: Composition
Stories: 1.0
Taxes: $677
Amenities
Double Vanity
No Interior Steps
Open Floorplan
Pantry
Washer Hookup
Exterior Steps
Feature Descriptions
Appliances: Dishwasher, Electric Cooktop, Exhaust Fan, Microwave, Electric Oven, Refrigerator, Stainless Steel Appliance(s)
Area #: BA
Days on Site: 1
Exterior: Vertical Siding, Stone
Flood Plain: No
Flooring: Vinyl
Laundry: Washer Hookup
Lot: Trees-Moderate
Parcel#: 27547
Parking: Driveway, Garage
Parking Notes: Driveway, Garage
Patio/Porch: Rear Porch
Restrictions: Deed Restrictions
Sewer: Aerobic Septic
Special View Info: Neighborhood, Trees/Woods
Utilities: Electricity Connected, Sewer Connected, Water Connected
Water: Public
Local Schools
High School: Bastrop
Middle School: Riverside
Elementary School: Emile
School District: Bastrop ISD
Listed By / Shown By
Listed By
Agency Name: Keller Williams Realty
Agency Contact: (512) 563-1167
Shown By
Agency Title: Realty Capital City
Agency Phone: 512-744-4600

Estimate Your Payment
Estimated Payment
$ 1,554.17 per month $1,324.21 Principal & Interest $56.42 Property Tax $173.54 Homeowner's Insurance
121 S Kanaio Dr | MLS# 8478418
This multi-family property located at 121 S Kanaio Dr, Bastrop, TX 78602 is currently listed for sale with an asking price of $595,000. S Kanaio Dr is located within the Bastrop ISD school district. Search Bastrop real estate on www.rmcapitalcity.com today.