
BEDS2
BATHS2 full
SQUARE FEET1,372
MLS#1689944
STATUSActive
PROPERTY TYPEResidential - Condominium
SUBDIVISIONKissing Tree
SCHOOLSanMarcosCONSISD
Property Description
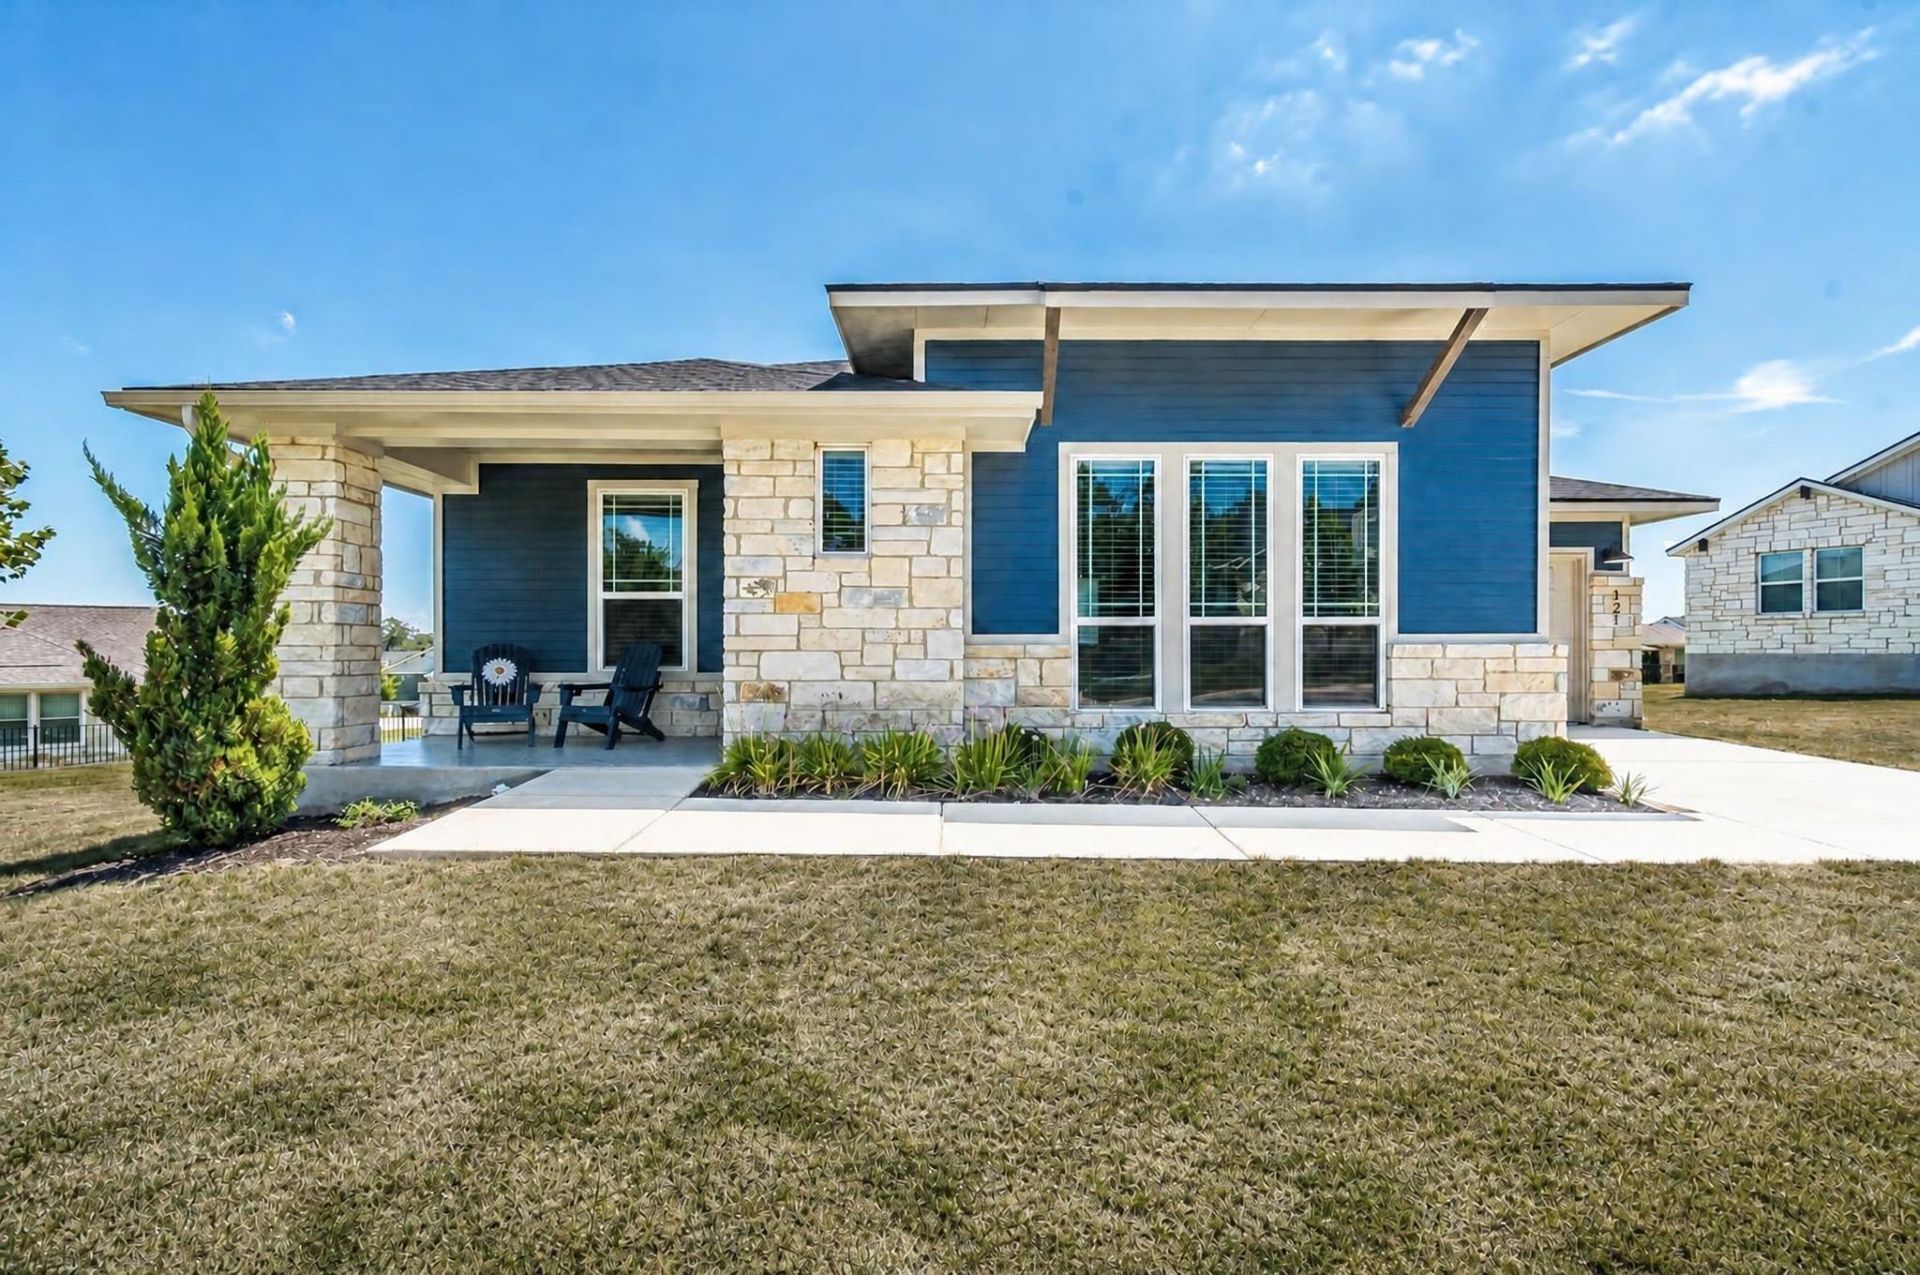
This charming cottage is JUST RIGHT?not too big and not too small! Thoughtfully designed with two bedrooms and two baths, it features a spacious open-concept floor plan that flows effortlessly from the living room to the impressive island kitchen with double breakfast bars. Its the perfect size for enjoying your next chapter in Kissing Tree!Set on a wonderfully private lot with no immediate side or rear neighbors, this home offers a peaceful setting and an unmistakable sense of luxury. Extensive upgrades include ceramic wood-look tile flooring throughout, elegant tray ceilings in the living room and primary bedroom, stainless steel appliances, and beautiful designer finishes.The long list of extras continues with covered front and back patios, a water softener, and wall-mounted TVs. Fabulous, move-in ready, and waiting for you to start living your best life!
Property Features
Property Type: Residential - Condominium
Cooling: Ceiling Fan(s), Central Air, Electric
Garage: 1.5 car attached
Heating: Central, Natural Gas
Roof Type: Composition
Stories: 1.0
Taxes: $7,786
Year Built: 2022
Amenities
Breakfast Bar
Built-in Features
Ceiling Fan(s)
Tray Ceiling(s)
Granite Counters
Electric Dryer Hookup
Eat-in Kitchen
Entrance Foyer
High Speed Internet
Kitchen Island
Open Floorplan
Pantry
Primary Bedroom on Main
Recessed Lighting
Walk-In Closet(s)
Washer Hookup
Gutters Partial
Lighting
Pest Tubes in Walls
Private Entrance
Restricted Access
Feature Descriptions
Appliances: Built-In Electric Oven, Cooktop, Dishwasher, Disposal, Dryer, ENERGY STAR Qualified Appliances, Gas Cooktop, Microwave, Electric Oven, Refrigerator, Free-Standing Refrigerator, Stainless Steel Appliance(s), Washer/Dryer, Gas Water Heater
Area #: HS
Community Features: Cluster Mailbox, Common Grounds, Controlled Access, Dog Park, Fitness Center, Gated, Golf, High Speed Internet, Library, Lock and Leave, Park, Planned Social Activities, Pool, Property Manager On-Site, Putting Green, Restaurant, Sidewalks, Sport Court(s)/Facility, Street L
Exterior: Cement Siding, Stone Veneer
Flood Plain: No
Flooring: Tile
HOA Fee: $442/ Monthly
Laundry: Electric Dryer Hookup, Washer Hookup
Lot: Back Yard, Curbs, Front Yard, Interior Lot, Landscaped, Near Golf Course
Parcel#: 15430000E4A001683
Parking: Attached, Concrete, Door-Single, Driveway, Garage, Garage Faces Front
Parking Notes: Attached, Concrete, Door-Single, Driveway, Garage, Gara
Patio/Porch: Covered, Front Porch, Patio
Restrictions: Adult 55+
Security: 24 Hour Security, Gated with Guard, Security Guard, Security System Owned, Smoke Detector(s)
Security: yes
Sewer: Public Sewer
Special View Info: Neighborhood, Panoramic
Utilities: Cable Available, Electricity Connected, Internet-Cable, Natural Gas Connected, Sewer Connected, Water Connected
Water: Public
Window: Blinds, Double Pane Windows
Local Schools
High School: San Marcos
Middle School: Miller
Elementary School: Rodriguez (San Marcos ISD)
School District: SanMarcosCONSISD
Listed By / Shown By
Listed By
Agency Name: Realty Texas LLC
Agency Phone: (800) 660-1022
Shown By
Agency Title: Realty Capital City
Agency Phone: 512-744-4600

Estimate Your Payment
Estimated Payment
$ 1,491.85 per month $745.34 Principal & Interest $648.83 Property Tax $97.68 Homeowner's Insurance
121 Charming Redbud Ln | MLS# 1689944
This condo located at 121 Charming Redbud Ln, San Marcos, TX 78666 is currently listed for sale with an asking price of $334,900. This property was built in 2022 and has 2 bedrooms and 2 full baths with 1372 sq. ft. Charming Redbud Ln is located in the Kissing Tree subdivision within the SanMarcosCONSISD school district. Search Kissing Tree real estate on www.rmcapitalcity.com today.