
BEDS4
BATHS3 full
SQUARE FEET2,585
MLS#4467642
STATUSActive
PROPERTY TYPEResidential - Single Family
SUBDIVISIONParkside-River
SCHOOLGeorgetown ISD
Property Description
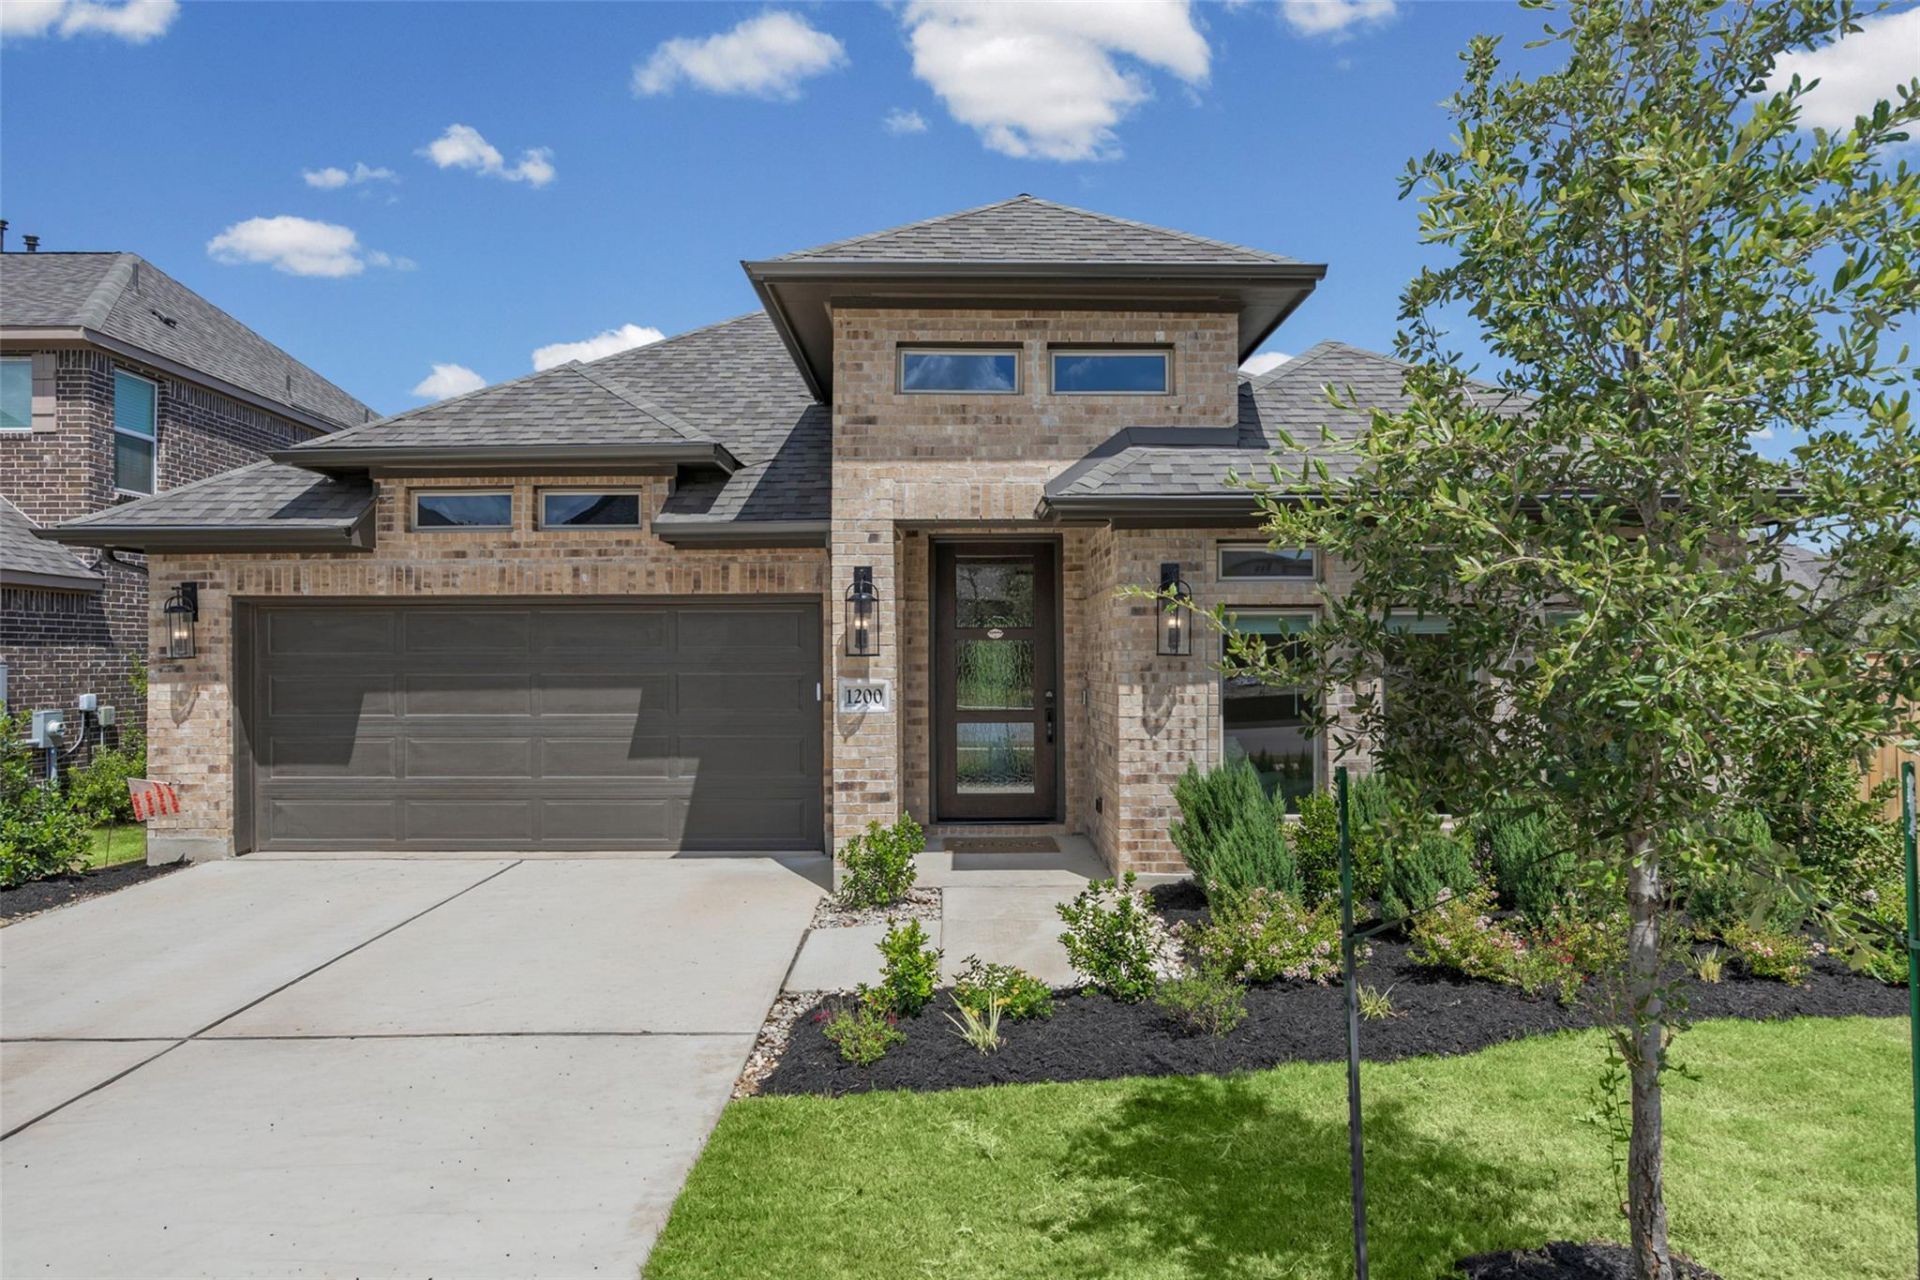
One of Parkside on the River's best homesites just became available. You can upgrade a house?but you can't recreate this homesite. Perfectly positioned on a premium corner lot backing to protected green space, this beautifully upgraded Perry Home offers the privacy, setting, and lifestyle that's becoming increasingly difficult to find.Inside, the thoughtfully designed single-story floor plan features an expanded flex room option, a chef-inspired kitchen, open-concept living, and a private primary retreat that feels both luxurious and comfortable. Extensive builder selections and owner upgrades mean the work?and the expense?have already been done for you. Complete upgrade list available.Offered below the cost to build a comparable home today with this location, privacy, and level of finish. Before you build, come experience the difference this homesite makes.
Property Features
Property Type: Residential - Single Family
Cooling: Central Air
Garage: 2 car attached
Heating: Central
Lot Size: 0.22 Acres
Roof Type: Composition
Stories: 1.0
Taxes: $14,294
Year Built: 2025
Amenities
Breakfast Bar
High Ceilings
Gas Dryer Hookup
French Doors
Kitchen Island
Open Floorplan
Pantry
Primary Bedroom on Main
Walk-In Closet(s)
Washer Hookup
Gutters Full
Feature Descriptions
Appliances: Built-In Oven(s), Dishwasher, Disposal, ENERGY STAR Qualified Appliances, Gas Cooktop, Microwave, Self Cleaning Oven, Tankless Water Heater
Area #: GTW
Community Features: BBQ Pit/Grill, Clubhouse, Park, Playground, Pool
Days on Site: 1
Door Features: French Doors
Exterior: Brick, Masonry ??? All Sides
Fencimg: Back Yard, Wood, Wrought Iron
Flood Plain: No
Flooring: Carpet, Tile
HOA Fee: $840/ Annually
Laundry: Gas Dryer Hookup, Washer Hookup
Lot: Back to Park/Greenbelt, Back Yard, Corner Lot, Curbs, Front Yard, Level, Sprinklers In Front, Sprinkler - In-ground, Sprinkler - Side Yard, Trees-Small (Under 20 Ft)
Parcel#: 208561250F0033
Parking: Attached, Driveway, Garage, Garage Door Opener, Garage Faces Front
Parking Notes: Attached, Driveway, Garage, Garage Door Opener, Garage
Patio/Porch: Covered
Restrictions: Deed Restrictions
Security: Prewired, Smoke Detector(s)
Sewer: Public Sewer
Special View Info: Park/Greenbelt
Utilities: Underground Utilities
Water: Public
Window: Double Pane Windows
Local Schools
High School: East View
Middle School: James Tippit
Elementary School: Wolf Ranch Elementary
School District: Georgetown ISD
Listed By / Shown By
Listed By
Agency Name: New Hope Realty Group
Agency Phone: (512) 817-4093
Shown By
Agency Title: Realty Capital City
Agency Phone: 512-744-4600

Estimate Your Payment
Estimated Payment
$ 2,802.20 per month $1,424.36 Principal & Interest $1,191.17 Property Tax $186.67 Homeowner's Insurance
1200 Scenic Green Loop | MLS# 4467642
This single family home located at 1200 Scenic Green Loop, Georgetown, TX 78628 is currently listed for sale with an asking price of $640,000. This property was built in 2025 and has 4 bedrooms and 3 full baths with 2585 sq. ft. Scenic Green Loop is located in the Parkside-River subdivision within the Georgetown ISD school district. Search Parkside-River real estate on www.rmcapitalcity.com today.