
BEDS3
BATHS2 full
SQUARE FEET1,247
MLS#5737543
STATUSActive
PROPERTY TYPEResidential - Single Family
SUBDIVISIONSarahs Creek
SCHOOLPflugerville ISD
Property Description
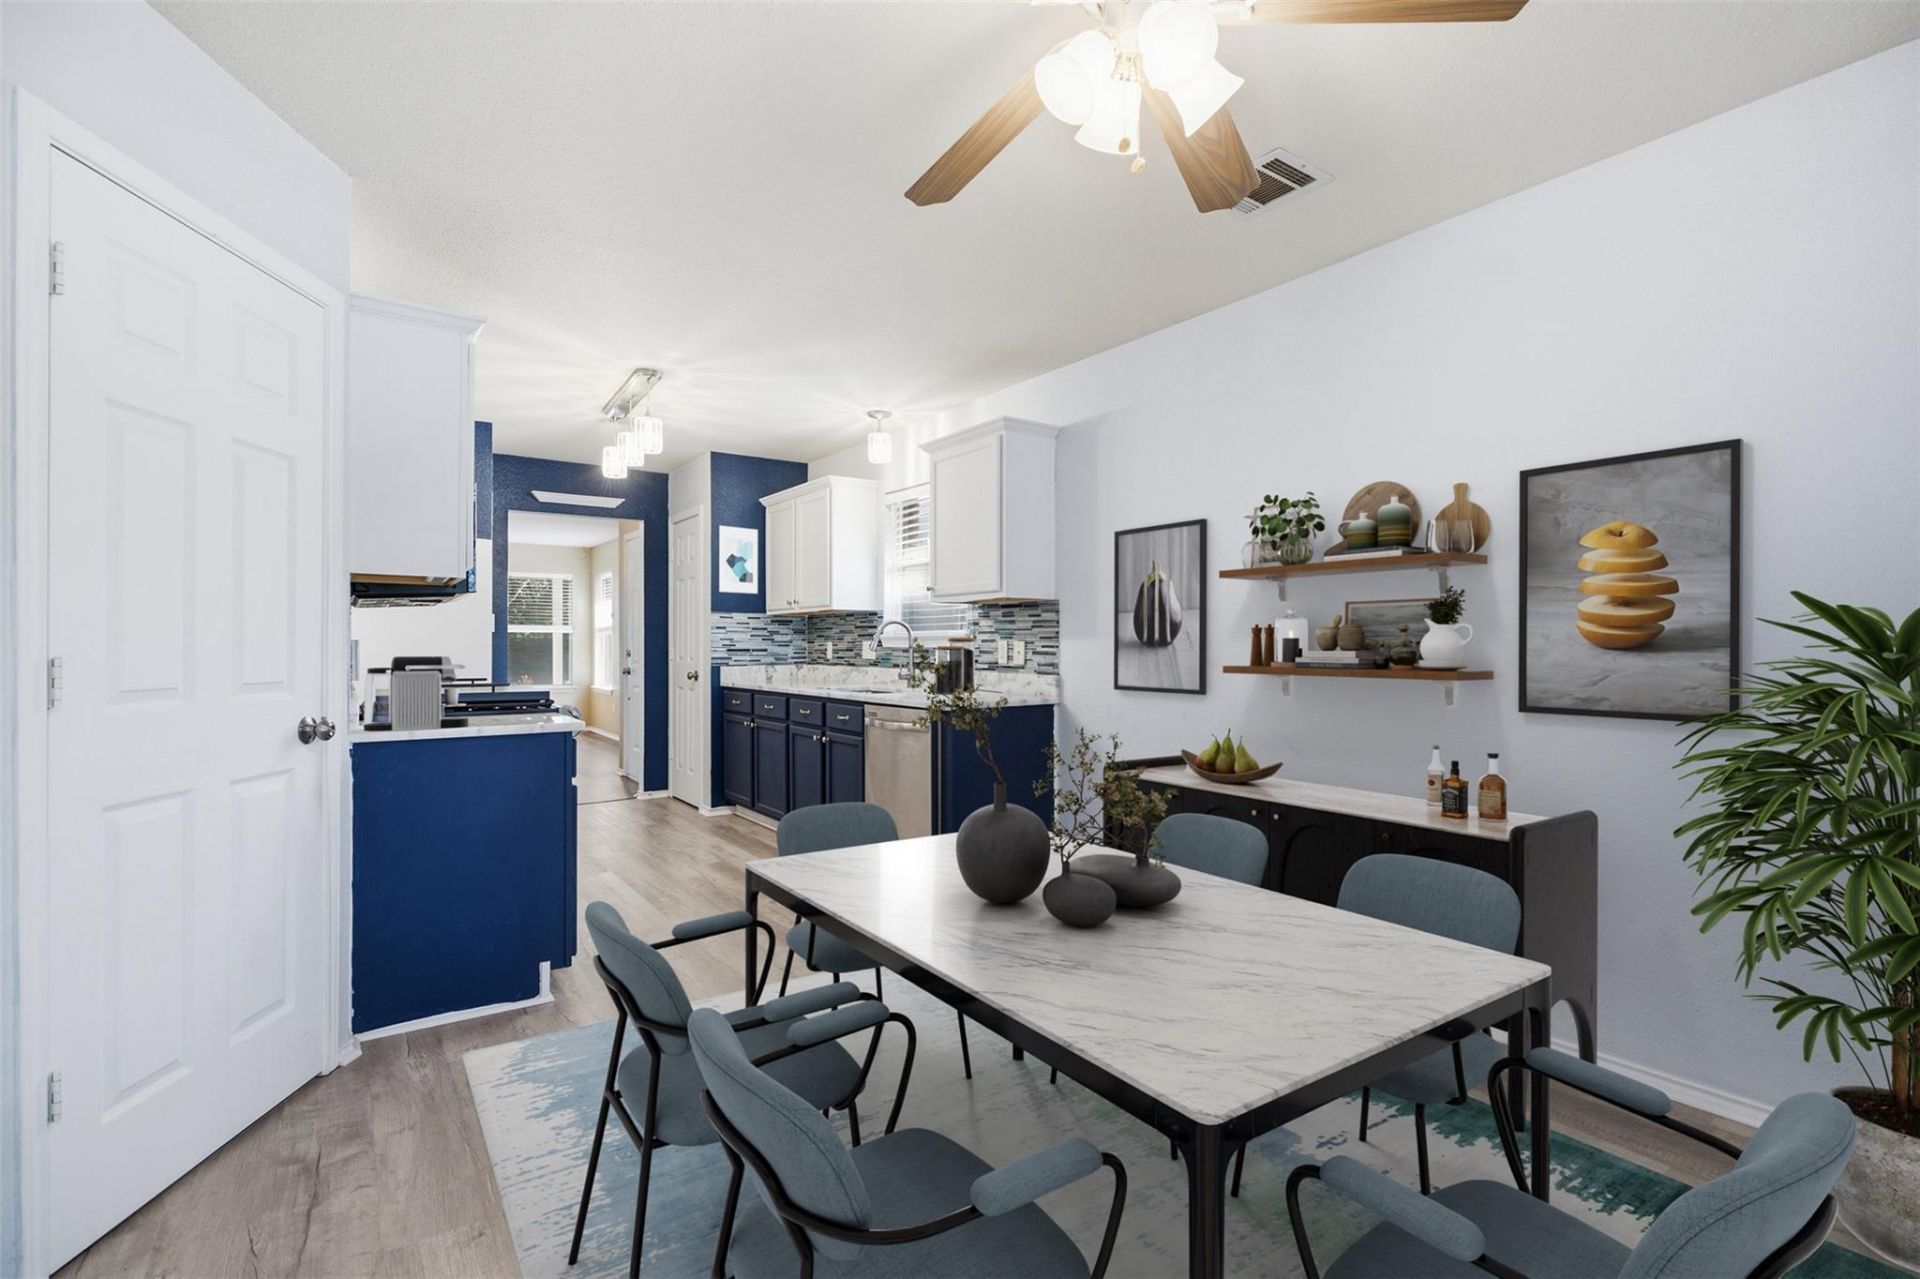
Thoughtfully updated and move-in ready, this inviting 3-bedroom, 2-bath home blends modern finishes with everyday comfort. Enjoy an eat-in kitchen featuring quartz countertops, Cali Bamboo flooring, plantation shutters, custom closet shelving, and an updated laundry room with added cabinetry, floating shelves, decorative backsplash, and new flooring. One secondary bedroom features elegant French glass doors and offers flexible living space, with the option to easily add a closet or install an IKEA wardrobe system if desired.Beyond the beautiful finishes, you'll appreciate the peace of mind that comes with major updates, including a 50-year roof (2022), fence (2023), West Shore walk-in shower (2025), West Shore shower/tub combo, refreshed primary bath (2025), dishwasher (2023), range (2022), garbage disposal (2025), microwave (2026), upgraded sprinkler system, gutter leaf protection, and a storage shed. With transferable warranties on both bathroom renovations, this home is ready for you to move in and enjoy from day one.
Upcoming Open Houses
Open House Saturday August 8th, 1:00pm - 3:00pm
Open House Sunday August 9th, 2:00pm - 4:00pm
Property Features
Property Type: Residential - Single Family
Cooling: Central Air
Garage: 2 car attached
Heating: Central, Natural Gas
Lot Size: 0.12 Acres
Roof Type: Fiberglass, Shingle
Stories: 1.0
Taxes: $4,977
Year Built: 1999
Amenities
Ceiling Fan(s)
Stone Counters
Electric Dryer Hookup
Eat-in Kitchen
French Doors
No Interior Steps
Pantry
Primary Bedroom on Main
Walk-In Closet(s)
Washer Hookup
Wired for Sound
Gutters Partial
Lighting
No Exterior Steps
Private Yard
Feature Descriptions
Appliances: Dishwasher, Disposal, Microwave, Free-Standing Gas Oven, RNGHD, Washer/Dryer
Area #: PF
Community Features: Common Grounds, Park, Playground
Door Features: French Doors
Exterior: Brick, Cement Siding
Fencimg: Back Yard, Privacy, Wood
Flood Plain: No
Flooring: Bamboo, Laminate, Tile, Vinyl
HOA Fee: $71/ Quarterly
Laundry: Electric Dryer Hookup, Washer Hookup
Lot: Back Yard, Curbs, Front Yard, Interior Lot, Sprinkler - Automatic, Sprinkler - Back Yard, Sprinklers In Front, Sprinkler - In-ground, Trees-Large (Over 40 Ft)
Lot Dimensions: 45x115
Parcel#: 02722812350000
Parking: Attached, Garage Faces Front
Parking Notes: Attached, Garage Faces Front
Patio/Porch: Covered, Patio
Restrictions: Covenant, Deed Restrictions
Security: yes
Security: Carbon Monoxide Detector(s), Security System Owned, Smoke Detector(s)
Sewer: Public Sewer
Utilities: Electricity Connected, Other, Natural Gas Connected, Phone Available, Sewer Connected, Water Connected
Water: Public
Window: Blinds, Double Pane Windows, Screens
Local Schools
High School: Pflugerville
Middle School: Pflugerville
Elementary School: Springhill
School District: Pflugerville ISD
Listed By / Shown By
Listed By
Agency Name: Realty Texas LLC
Agency Phone: (800) 660-1022
Shown By
Agency Title: Realty Capital City
Agency Phone: 512-744-4600

Estimate Your Payment
Estimated Payment
$ 1,132.16 per month $634.29 Principal & Interest $414.75 Property Tax $83.13 Homeowner's Insurance
1200 Coaches Xing | MLS# 5737543
This single family home located at 1200 Coaches Xing, Pflugerville, TX 78660 is currently listed for sale with an asking price of $285,000. This property was built in 1999 and has 3 bedrooms and 2 full baths with 1247 sq. ft. Coaches Xing is located in the Sarahs Creek subdivision within the Pflugerville ISD school district. Search Sarahs Creek real estate on www.rmcapitalcity.com today.