
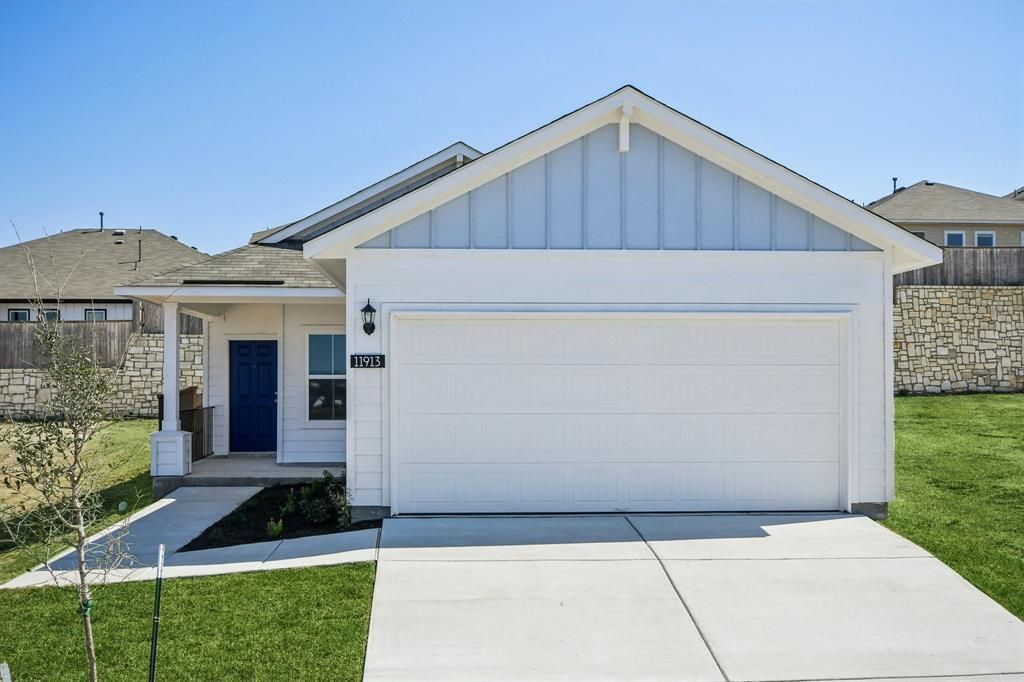
BEDS4
BATHS2 full
SQUARE FEET1,468
MLS#2107207
STATUSActive
PROPERTY TYPERental - Single Family
SUBDIVISIONCloverleaf
SCHOOLAustin ISD
Property Description
Welcome home to this beautiful 4-bedroom, 2-bathroom single-story home offering 1,468 square feet of thoughtfully designed living space in the desirable Cloverleaf community. Built with modern finishes and an open-concept layout, this home is perfect for comfortable everyday living and entertaining.The spacious kitchen features elegant Silestone countertops, 42-inch upper cabinets, a corner pantry, and overlooks the living and dining areas, creating a bright and inviting space for family and friends. Luxury wood-look vinyl flooring flows throughout the main living areas, while warm cabinetry, brushed nickel hardware, and abundant natural light add a stylish, contemporary feel.The private primary suite includes a spacious walk-in closet, dual vanities, a walk-in shower, and a separate water closet. Three additional bedrooms provide plenty of space for family, guests, or a home office.Additional features include a 2-car attached garage, fenced backyard, and pet-friendly accommodations (breed restrictions may apply).Conveniently located just 20 minutes from Downtown Austin with easy access to IH-35, the Cloverleaf community puts you close to shopping, dining, parks, hiking trails, golf courses, Barton Springs, South Congress, and all that Austin has to offer.Don't miss this opportunity to lease a beautiful, move-in-ready home in one of Austin's fastest-growing areas. Schedule your showing today!
Property Features
Property Type: Rental - Single Family
Cooling: Central Air
Garage: 2 car attached
Heating: Central, Natural Gas
Lot Size: 0.11 Acres
Roof Type: Composition
Stories: 1.0
Year Built: 2026
Amenities
Electric Dryer Hookup
Open Floorplan
Pantry
Walk-In Closet(s)
Washer Hookup
Private Yard
Feature Descriptions
Appliances: Dishwasher, Disposal, Gas Range, Microwave
Area #: SC
Community Features: Cluster Mailbox, Curbs, Sidewalks
Days on Site: 1
Exterior: HardiPlank Type, Blown-In Insulation
Fencimg: Back Yard, Privacy, Wood
Flood Plain: No
Flooring: Carpet, Vinyl
Laundry: Electric Dryer Hookup, Washer Hookup
Lot: Back Yard, Front Yard, Landscaped, Sprinkler - Automatic, Sprinkler - Back Yard, Sprinklers In Front, Sprinkler - Side Yard
Lot Dimensions: 40x120
Parcel#: 964956
Parking: Attached, Driveway, Garage, Garage Faces Front
Parking Notes: Attached, Driveway, Garage, Garage Faces Front
Patio/Porch: Covered, Porch
Pets Allowed: Cats OK, Dogs OK
Security: Carbon Monoxide Detector(s), Smoke Detector(s)
Sewer: Public Sewer
Special View Info: Neighborhood
Utilities: Electricity Available, Natural Gas Available, Water Available
Water: Public
Window: ENERGY STAR Qualified Windows, Vinyl Windows
Local Schools
High School: Akins
Middle School: Paredes
Elementary School: Blazier
School District: Austin ISD
Listed By / Shown By
Listed By
Agency Name: AustinVestors
Agency Contact: (512) 660-7368
Shown By
Agency Title: Realty Capital City
Agency Phone: 512-744-4600

11913 Ellena Cv | MLS# 2107207
This property located at 11913 Ellena Cv, Austin, TX 78747 is currently listed for rent with an asking price of $1,995 / Monthly. Ellena Cv is located within the Austin ISD school district. Search Austin real estate on www.rmcapitalcity.com today.