
BEDS5
BATHS4 full 1 partial
SQUARE FEET3,467
MLS#4295028
STATUSActive
PROPERTY TYPEResidential - Single Family
SUBDIVISIONReunion Ranch
SCHOOLDripping Springs ISD
Property Description
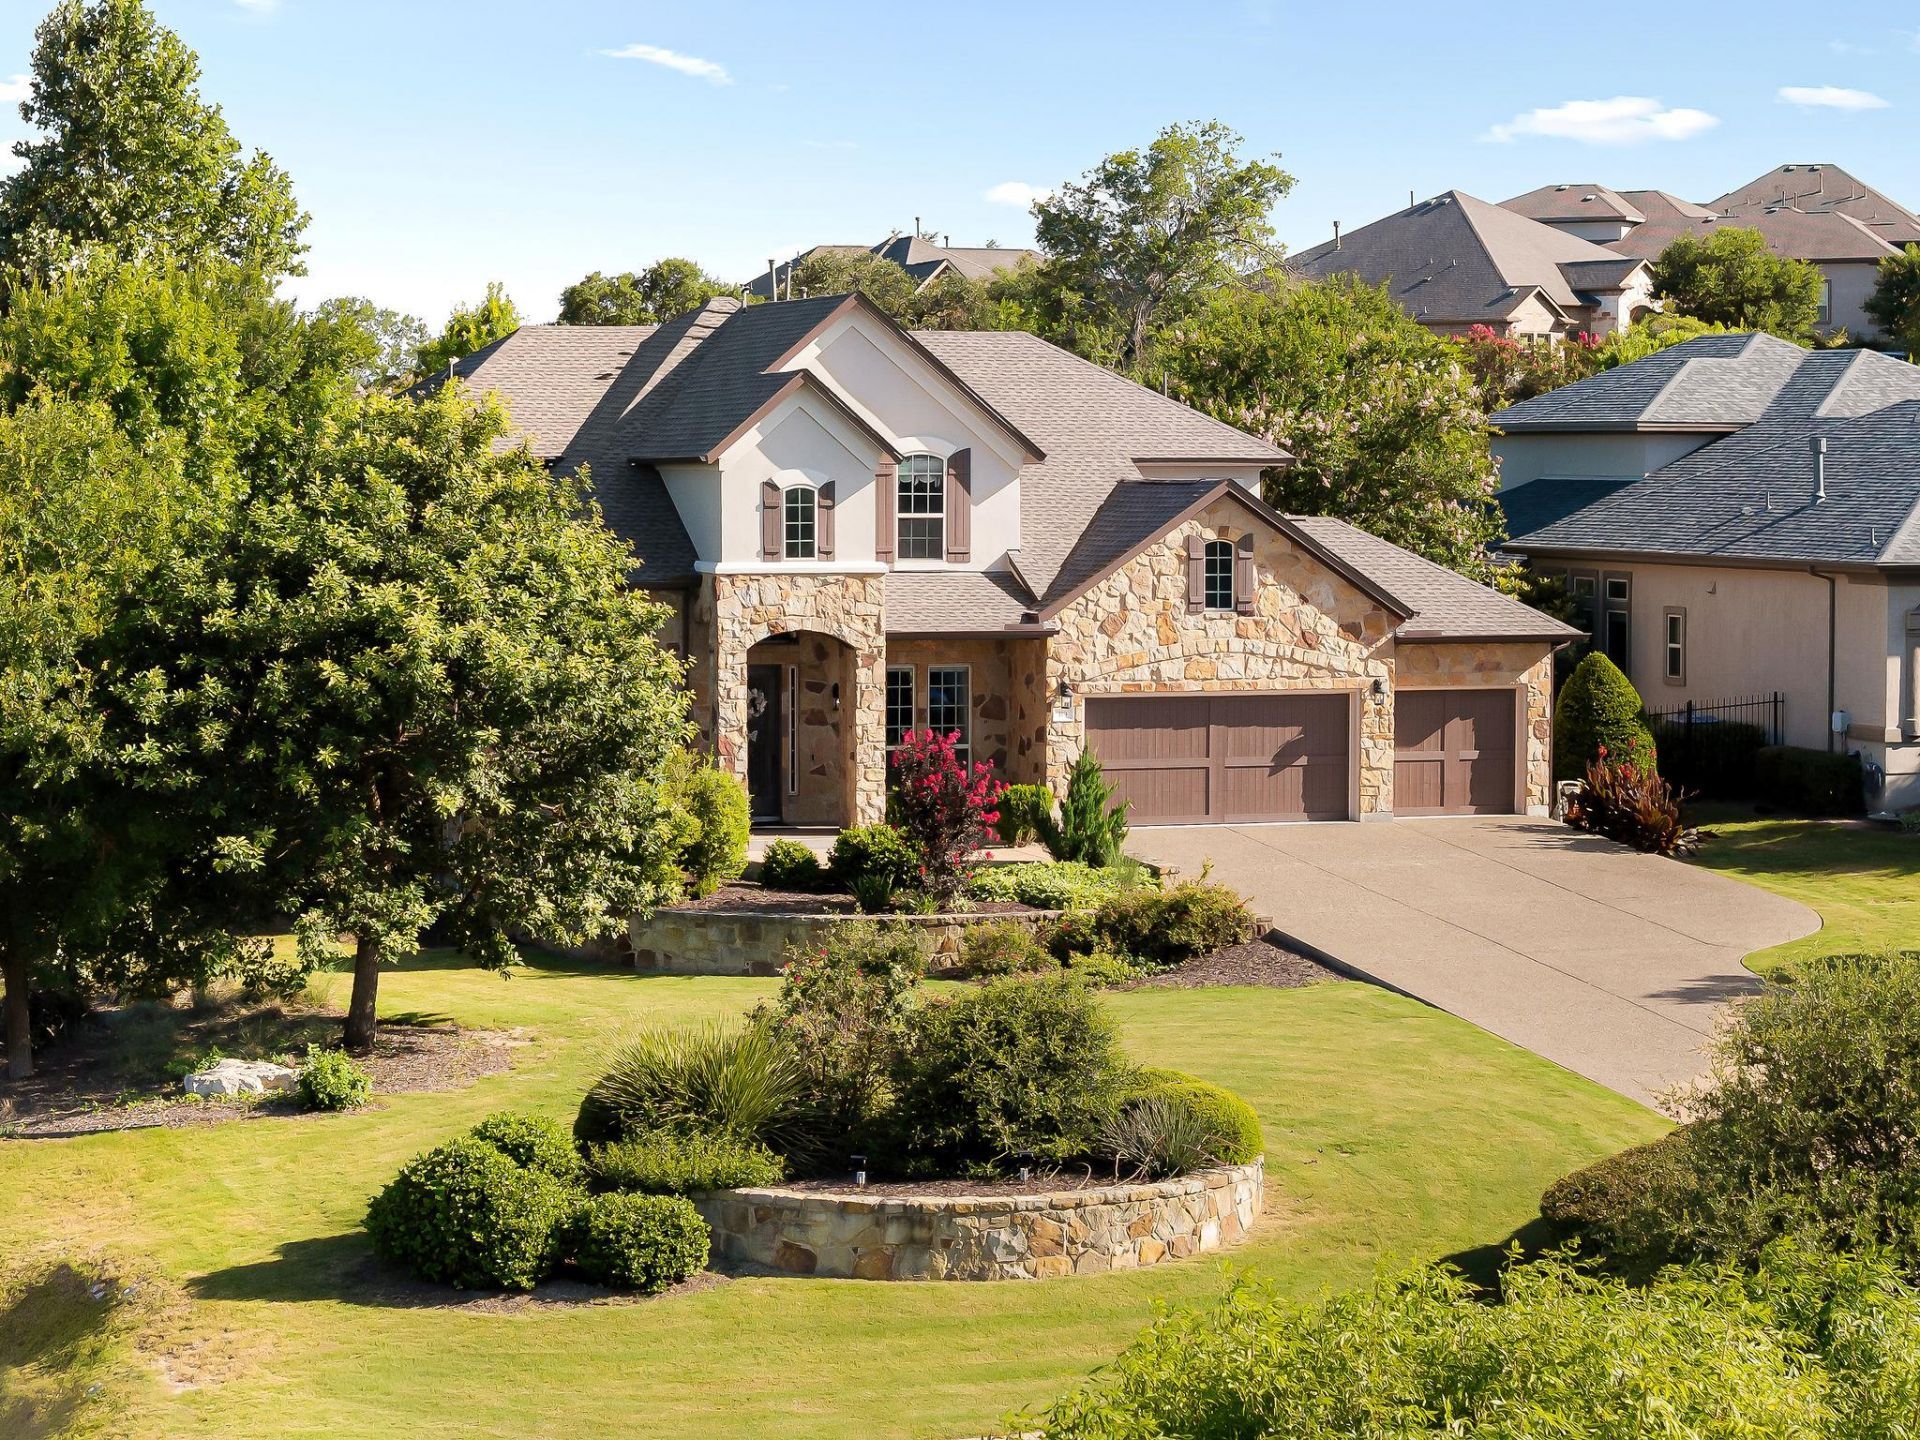
Former Taylor Morrison model home tucked in a quiet cul-de-sac on Finnel Cove, on a usable half acre (0.49) corner lot nearly double the neighborhood norm backing to greenspace with no rear neighbors & and Hill Country views. Set at the front of Reunion Ranch for a quicker commute to Austin, one of the most upgraded, move-in-ready 5 bedroom homes in Dripping Springs, with finishes well beyond standard builder grade.An open floor plan lives large: a true 5 bedroom, 4.5 bath layout with a dedicated home office with floor-to-ceiling custom built-ins, a media room/home theater with surround sound and projector ready ceiling mount & a flex game room, each with custom built-ins and designer accent walls. Ideal for multigenerational living, the primary suite & a private guest/in-law suite are both down; upstairs offers a third bedroom with ensuite plus two more joined by a Jack-and-Jill bath.Two-story ceilings crown the living room above a floor-to-ceiling stone fireplace & a wall of windows. The chef's kitchen features live-edge stone countertops, custom cabinetry, a walk-in pantry, and a Monogram package with a 6-burner gas range, plus a wine bar with wine fridge. Travertine and hardwood run throughout, including hardwood stairs and a hardwood-upgraded primary closet.Extensive improvements: new roof, 10 replaced windows with full weatherproof resealing, complete exterior repaint, new gutters, revamped irrigation, solar attic vent, a 3 car garage with custom storage/workout build out, epoxy floors, and high lift doors for extra clearance, new water heater, grinder pump, full interior repaint, an enclosed sunroom overlooking a Trex deck and fenced backyard, a premium Kinetico water softener with reverse osmosis, and smart-home switches with LED lighting throughout.Dripping Springs ISD. Reunion Ranch offers a community pool, hike-bike trails, and a wet creek, minutes from three HEB stores, Belterra Village, and the Salt Lick, 20 minutes from downtown Austin.
Property Features
Property Type: Residential - Single Family
Cooling: Central Air, Multi Units
Fenced: Yes
Fireplaces: 1
Garage: 3 car attached
Heating: Central
Lot Size: 0.49 Acres
Roof Type: Composition
Stories: 2.0
Taxes: $20,212
Year Built: 2012
Amenities
Built-in Features
Breakfast Bar
Ceiling Fan(s)
Chandelier
Vaulted Ceiling(s)
Dry Bar
Double Vanity
Entrance Foyer
Granite Counters
High Ceilings
In-Law Floorplan
Kitchen Island
Recessed Lighting
Primary Bedroom on Main
Open Floorplan
Pantry
Walk-In Closet(s)
Storage
Interior Steps
Intercom
Electric Dryer Hookup
Multiple Living Areas
Multiple Dining Areas
Washer Hookup
Study/Home Office
Gutters Full
Lighting
Private Yard
Feature Descriptions
Appliances: Built-In Oven(s), Dishwasher, Disposal, Exhaust Fan, Gas Cooktop, Microwave, Refrigerator, Stainless Steel Appliance(s), Gas Water Heater, WaterSoftener, Wine Refrigerator
Area #: HD
Community Features: BBQ Pit/Grill, Common Grounds, Curbs, Park, Picnic Area, Playground, Pool
Days on Site: 8
Exterior: Masonry ??? All Sides, Stone, Stucco
Fencimg: Back Yard, Fenced, Gate, Wrought Iron
Fireplace: Gas Log, Living Room
Flood Plain: No
Flooring: Carpet, Tile, Wood
HOA Fee: $238/ Quarterly
Laundry: Electric Dryer Hookup, Washer Hookup
Lot: Back Yard, Corner Lot, Curbs, Front Yard, Landscaped, Sprinkler - Automatic, Sprinkler - Back Yard, Sprinklers In Front, Sprinkler - In-ground, Sprinkler - Side Yard, Trees-Medium (20 Ft - 40 Ft), Trees-Small (Under 20 Ft), Views
Other Equipment: Intercom
Parcel#: 115501000A006004
Parking: Attached, Door-Multi, Garage, Garage Door Opener, Garage Faces Front
Parking Notes: Attached, Door-Multi, Garage, Garage Door Opener, Gara
Patio/Porch: Covered, Deck, Front Porch, See Remarks
Restrictions: Deed Restrictions
Security: Smoke Detector(s)
Sewer: Municipal Utility District (MUD)
Special View Info: Hill Country, Neighborhood, Trees/Woods
Utilities: Cable Available, Electricity Available, Internet-Cable, Natural Gas Available, Propane, Sewer Available, Water Available
Water: Municipal Utility District (MUD)
Window: Screens, Window Treatments
Local Schools
High School: Dripping Springs
Middle School: Sycamore Springs
Elementary School: Cypress Springs
School District: Dripping Springs ISD
Listed By / Shown By
Listed By
Agency Name: Douglas Elliman Real Estate
Agency Contact: (650) 291-7516
Shown By
Agency Title: Realty Capital City
Agency Phone: 512-744-4600

Estimate Your Payment
Estimated Payment
$ 4,453.04 per month $2,447.90 Principal & Interest $1,684.33 Property Tax $320.80 Homeowner's Insurance
119 Finnel Cv | MLS# 4295028
This single family home located at 119 Finnel Cv, Austin, TX 78737 is currently listed for sale with an asking price of $1,099,900. This property was built in 2012 and has 5 bedrooms and 4 full and 1 partial baths with 3467 sq. ft. Finnel Cv is located in the Reunion Ranch subdivision within the Dripping Springs ISD school district. Search Reunion Ranch real estate on www.rmcapitalcity.com today.