
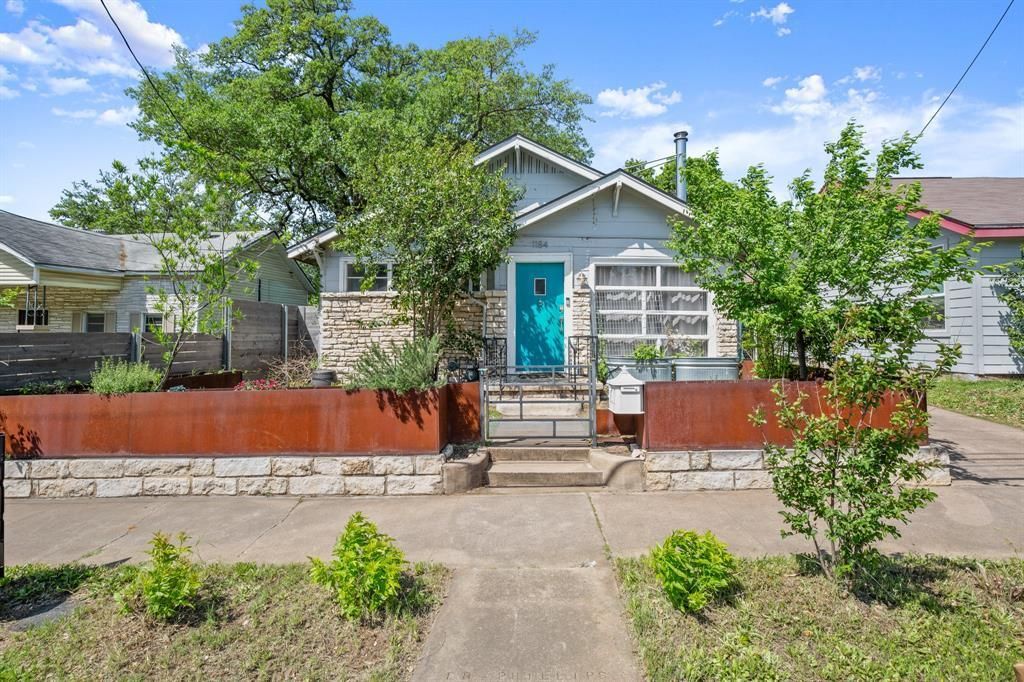
BEDS3
BATHS2 full
SQUARE FEET1,417
MLS#1966403
STATUSActive
PROPERTY TYPEResidential - Single Family
SUBDIVISIONRobertson George L
SCHOOLAustin ISD
Property Description
Step into this beautifully renovated 1930s home, perfectly situated in a prime location! Featuring an open and airy floor plan ideal for entertaining, this charming residence boasts hardwood floors, quartz countertops, custom all-wood cabinetry, and stainless steel appliances. LED recessed and custom lighting add a modern touch throughout. Enjoy stunning downtown views from the kitchen and spacious back deck. A detached studio with heating and air conditioning offers endless possibilities?use it as a third bedroom, office, gym, game room, or music studio. Plus, an attached carport for off street parking or a storage unit that provides ample space for all your needs. The private, landscaped backyard features a wraparound deck, creating a serene outdoor retreat. Don't miss this exceptional home!
Property Features
Property Type: Residential - Single Family
Cooling: Central Air
Fenced: Yes
Fireplaces: 1
Heating: Central, Natural Gas
Lot Size: 0.09 Acres
Roof Type: Composition, Metal
Stories: 1.0
Taxes: $11,000
Year Built: 1930
Amenities
Breakfast Bar
French Doors
Primary Bedroom on Main
Recessed Lighting
Exterior Steps
Feature Descriptions
Appliances: Dishwasher, Disposal, Exhaust Fan, Gas Cooktop, Refrigerator, Washer/Dryer Stacked, Gas Water Heater
Area #: 5
Days on Site: 3
Door Features: French Doors
Exterior: HardiPlank Type, Masonry ??? Partial
Fencimg: Fenced, Privacy, Wood
Fireplace: Living Room, Wood Burning
Flood Plain: No
Flooring: Tile, Wood
Lot: Level
Lot Dimensions: 40x95
Parcel#: 02080610020000
Parking: Carport, Open
Parking Notes: Carport, Open
Restrictions: City Restrictions, Zoning
Security: Smoke Detector(s)
Sewer: Public Sewer
Special View Info: City
Utilities: Electricity Available, Natural Gas Available
Water: Public
Window: Window Treatments
Local Schools
High School: Eastside Early College
Middle School: Kealing
Elementary School: Blackshear
School District: Austin ISD
Listed By / Shown By
Listed By
Agency Name: Twelve Rivers Realty
Agency Contact: (512) 578-8288
Shown By
Agency Title: Realty Capital City
Agency Phone: 512-744-4600

Estimate Your Payment
Estimated Payment
$ 2,414.42 per month $1,324.21 Principal & Interest $916.67 Property Tax $173.54 Homeowner's Insurance
1184 Navasota St | MLS# 1966403
This single family home located at 1184 Navasota St, Austin, TX 78702 is currently listed for sale with an asking price of $595,000. This property was built in 1930 and has 3 bedrooms and 2 full baths with 1417 sq. ft. Navasota St is located in the Robertson George L subdivision within the Austin ISD school district. Search Robertson George L real estate on www.rmcapitalcity.com today.