
BEDS3
BATHS2 full
SQUARE FEET1,790
MLS#4933375
STATUSActive
PROPERTY TYPERental - Single Family
SUBDIVISIONBlanco Vista
SCHOOLHaysCONSISD
Property Description
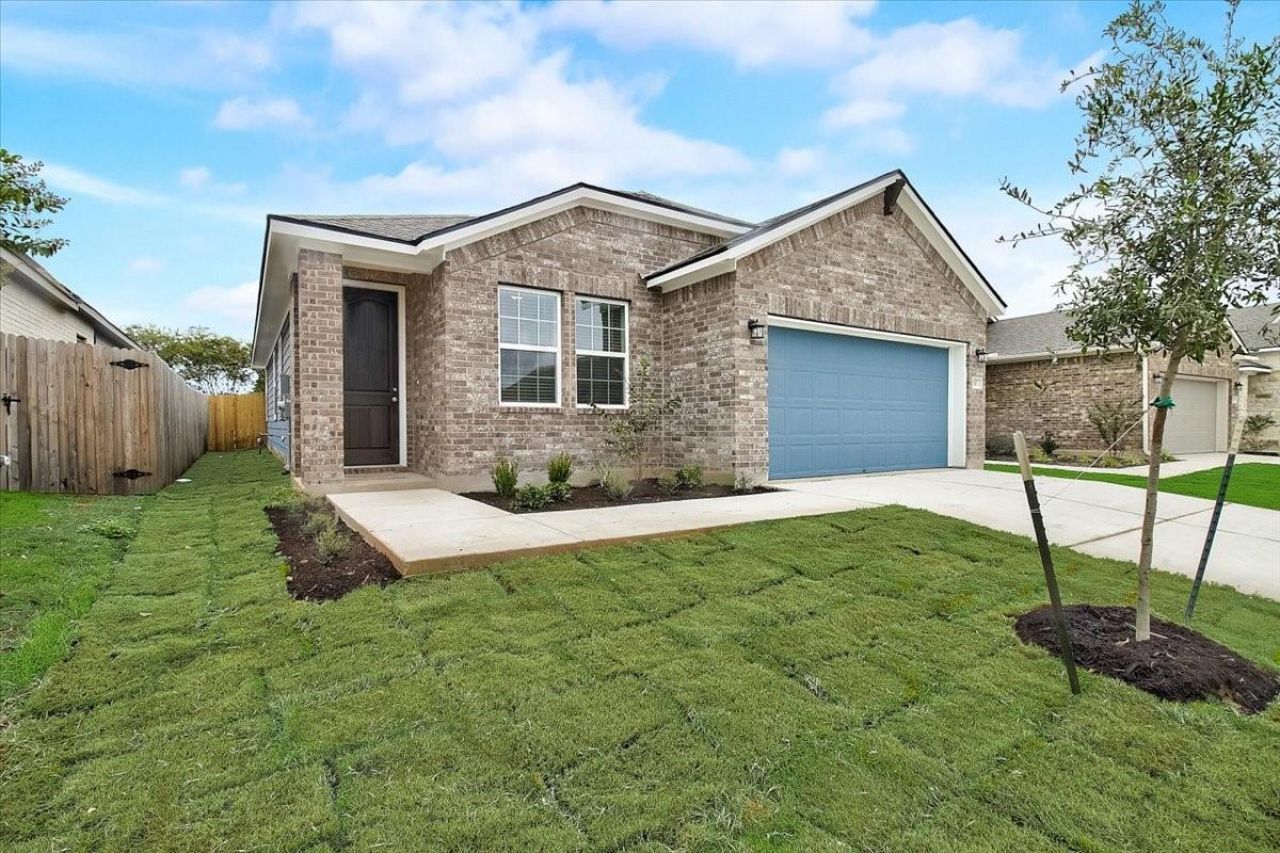
Welcome to this modern 3-bedroom, 2-bath rental home in the highly desirable Blanco Vista community of San Marcos. The open-concept floor plan features a spacious living area with wood-look tile flooring throughout the main living spaces. The well-appointed kitchen offers a large center island, quartz countertops, stainless steel appliances, a gas cooktop, and a refrigerator. Just off the entry, a versatile flex room provides the perfect space for a home office, study, formal dining room, or second living area. The private backyard backs to Blanco Vista's scenic 10-mile trail system, offering direct access to miles of walking and outdoor recreation. The primary suite features a beautifully tiled walk-in shower, dual vanity, and a spacious walk-in closet. Additional highlights include a solid wood front door and an uncovered backyard patio. Residents enjoy exceptional community amenities, including Blanco Vista Elementary School, parks, playgrounds, a fishing pond, and a resort-style pool. Conveniently located just off I-35, this home offers easy access to San Marcos, New Braunfels, and Austin. Apply today!
Property Features
Property Type: Rental - Single Family
Cooling: Central Air
Fenced: Yes
Garage: 2 car attached
Heating: Central
Lot Size: 0.12 Acres
Roof Type: Composition
Stories: 1.0
Year Built: 2020
Amenities
High Ceilings
Quartz Counters
Double Vanity
Electric Dryer Hookup
Kitchen Island
Open Floorplan
Primary Bedroom on Main
Recessed Lighting
Walk-In Closet(s)
Washer Hookup
Lighting
Private Yard
Feature Descriptions
Appliances: Dishwasher, Disposal, Gas Cooktop, Microwave, Oven, Range, Refrigerator, Stainless Steel Appliance(s)
Area #: HH
Community Features: Cluster Mailbox, Common Grounds, High Speed Internet, Park, Planned Social Activities, Playground, Pool, Sidewalks
Days on Site: 2
Exterior: Brick, HardiPlank Type
Fencimg: Back Yard, Fenced, Wood, Wrought Iron
Flood Plain: No
Flooring: Carpet, Tile
Laundry: Electric Dryer Hookup, Washer Hookup
Lot: Back Yard, Curbs, Front Yard, Landscaped, Trees-Medium (20 Ft - 40 Ft), Trees-Moderate
Lot Dimensions: 46' x 115'
Parcel#: 110636000A004002
Parking: Attached, Driveway, Garage, Garage Door Opener, Garage Faces Front
Parking Notes: Attached, Driveway, Garage, Garage Door Opener, Garage
Patio/Porch: Front Porch, Patio
Pets Allowed: Small Dogs, Number Limit, Size Limit, Negotiable
Security: Smoke Detector(s)
Sewer: Public Sewer
Special View Info: Neighborhood, Park/Greenbelt
Utilities: Electricity Connected, Internet-Cable, Natural Gas Connected, Sewer Connected, Water Connected
Water: Public
Window: Blinds, Screens
Local Schools
High School: Jack C Hays
Middle School: Laura B Wallace
Elementary School: Blanco Vista Elem
School District: HaysCONSISD
Listed By / Shown By
Listed By
Agency Name: Keller Williams Realty
Agency Contact: allisontrickey@kw.com
Shown By
Agency Title: Realty Capital City
Agency Phone: 512-744-4600

117 Lacey Oak Loop | MLS# 4933375
This property located at 117 Lacey Oak Loop, San Marcos, TX 78666 is currently listed for rent with an asking price of $2,250 / Monthly. Lacey Oak Loop is located within the HaysCONSISD school district. Search San Marcos real estate on www.rmcapitalcity.com today.