
BEDS2
BATHS2 full
SQUARE FEET1,618
MLS#2553623
STATUSActive
PROPERTY TYPEResidential - Single Family
SUBDIVISIONSun City Georgetown
SCHOOLJarrell ISD
Property Description
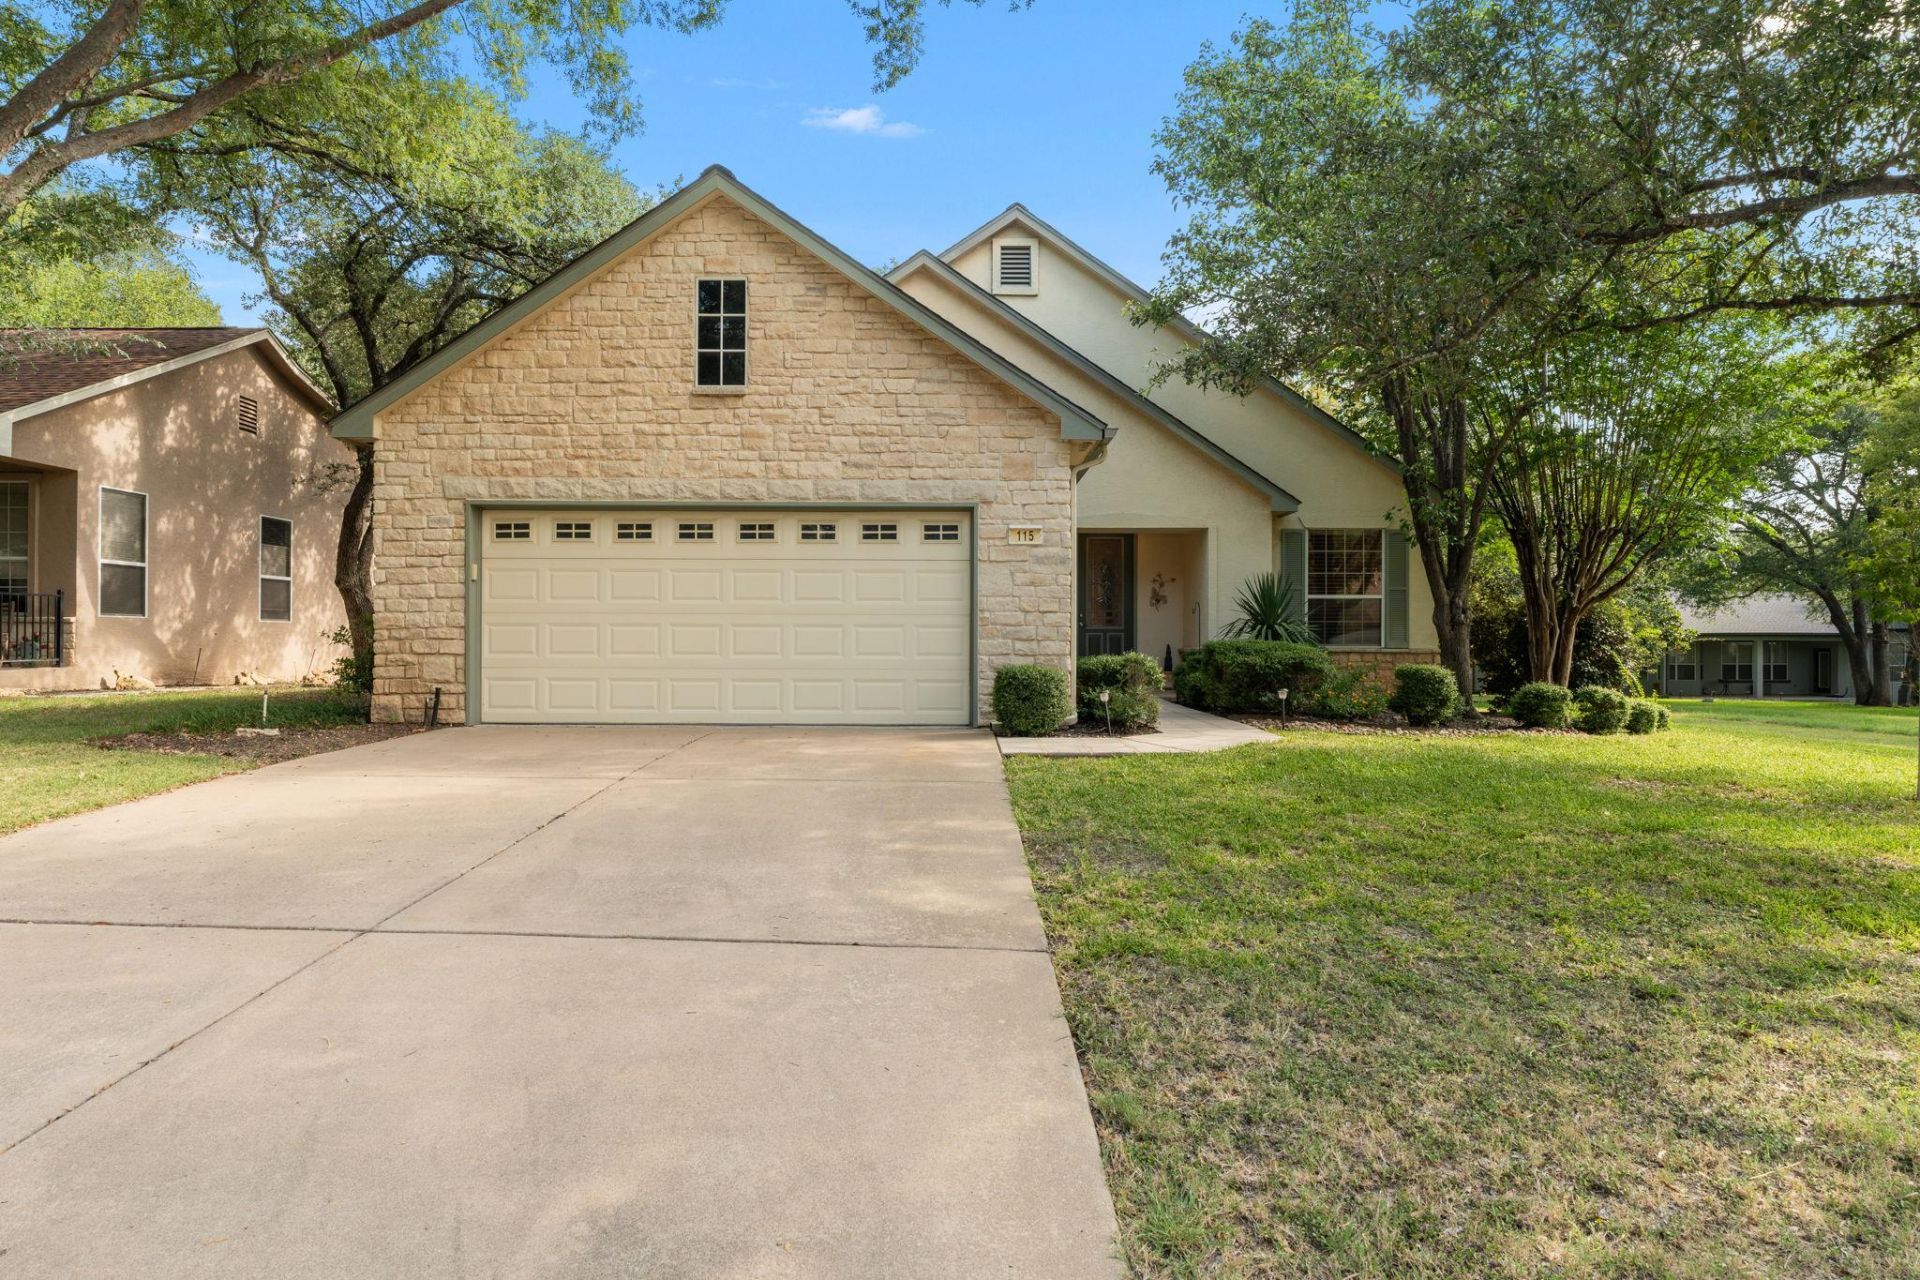
This thoughtfully updated Medina floor plan offers more than meets the eye, with 1,618 square feet of comfortable and well-designed living space. Built in 1996, the home features two bedrooms, two full baths, a study, dining area, spacious great room, sunroom, screened-in patio, utility room, and a two-car garage.Timeless 20-inch neutral tile flows throughout the main living areas, while engineered wood flooring adds warmth to both bedrooms. The updated kitchen features quartz countertops, GE Slate appliances, pull-out cabinet shelves, a convection oven, under-cabinet lighting, and a gas stub for an easy future range conversion.The primary suite includes a bay window, ceiling fan, and engineered wood flooring. Its adjoining bath offers dual vanities and updated rain-glass shower doors.A true highlight of the home is the spacious sunroom with its impressive vaulted ceiling. High ceilings like these are rarely found in Sun City sunrooms, making this a distinctive and valuable upgrade. Surrounded by windows, the room is filled with natural light and offers an open, airy feel that creates a beautiful extension of the main living space.Just beyond the sunroom, the screened-in patio provides a comfortable outdoor retreat. The fenced backyard offers a secure space for pets, while a greenbelt along one side provides added privacy. The manageable lot size with some xeriscaping also helps keep landscaping and irrigation costs under control.Additional improvements include a new roof in 2025, water heater installed in 2024, upgraded water softener installed in 2025, Conveniently located near Sun Citys main amenity center, this well-maintained Medina combines thoughtful updates, functional living spaces, and inviting indoor-outdoor areas to create a stylish and move-in-ready home right in the heart of Sun City.
Property Features
Property Type: Residential - Single Family
Cooling: Central Air
Fireplaces: 1
Garage: 2 car attached
Heating: Central
Lot Size: 0.18 Acres
Roof Type: Composition, Shingle
Stories: 1.0
Taxes: $6,762
Year Built: 1996
Amenities
Breakfast Bar
Vaulted Ceiling(s)
Quartz Counters
No Interior Steps
Open Floorplan
Pantry
Primary Bedroom on Main
Study/Home Office
Walk-In Closet(s)
Gutters Partial
Feature Descriptions
Appliances: Dishwasher, Disposal, Range
Area #: GTW
Community Features: Clubhouse, Dog Park, Fitness Center, Golf, Library, Pool, Tennis Court(s)
Days on Site: 1
Exterior: Stone, Stone Veneer
Fencimg: Wrought Iron
Fireplace: Gas
Flood Plain: No
Flooring: Tile, Wood
HOA Fee: $1960/ Annually
Lot: Back Yard, Curbs, Sprinkler - Automatic, Sprinkler - In-ground
Parcel#: 11993107080079
Parking: Attached, Garage Faces Front
Parking Notes: Attached, Garage Faces Front
Patio/Porch: Covered, Screened
Restrictions: Adult 55+
Sewer: Public Sewer
Special View Info: Neighborhood
Utilities: Electricity Connected, Natural Gas Connected, Sewer Connected, Water Connected
Water: Public
Window: Bay Window(s), Double Pane Windows
Local Schools
High School: NA_Sun_City
Middle School: NA_Sun_City
Elementary School: NA_Sun_City
School District: Jarrell ISD
Listed By / Shown By
Listed By
Agency Name: The Stacy Group, LLC
Agency Contact: (512) 869-0223
Shown By
Agency Title: Realty Capital City
Agency Phone: 512-744-4600

Estimate Your Payment
Estimated Payment
$ 1,507.21 per month $834.36 Principal & Interest $563.50 Property Tax $109.35 Homeowner's Insurance
115 Ruellia Dr | MLS# 2553623
This single family home located at 115 Ruellia Dr, Georgetown, TX 78633 is currently listed for sale with an asking price of $374,900. This property was built in 1996 and has 2 bedrooms and 2 full baths with 1618 sq. ft. Ruellia Dr is located in the Sun City Georgetown subdivision within the Jarrell ISD school district. Search Sun City Georgetown real estate on www.rmcapitalcity.com today.