
BEDS3
BATHS3 full
SQUARE FEET1,880
MLS#1491548
STATUSActive
PROPERTY TYPEResidential - Single Family
SUBDIVISIONTahitian Village
SCHOOLBastrop ISD
Property Description
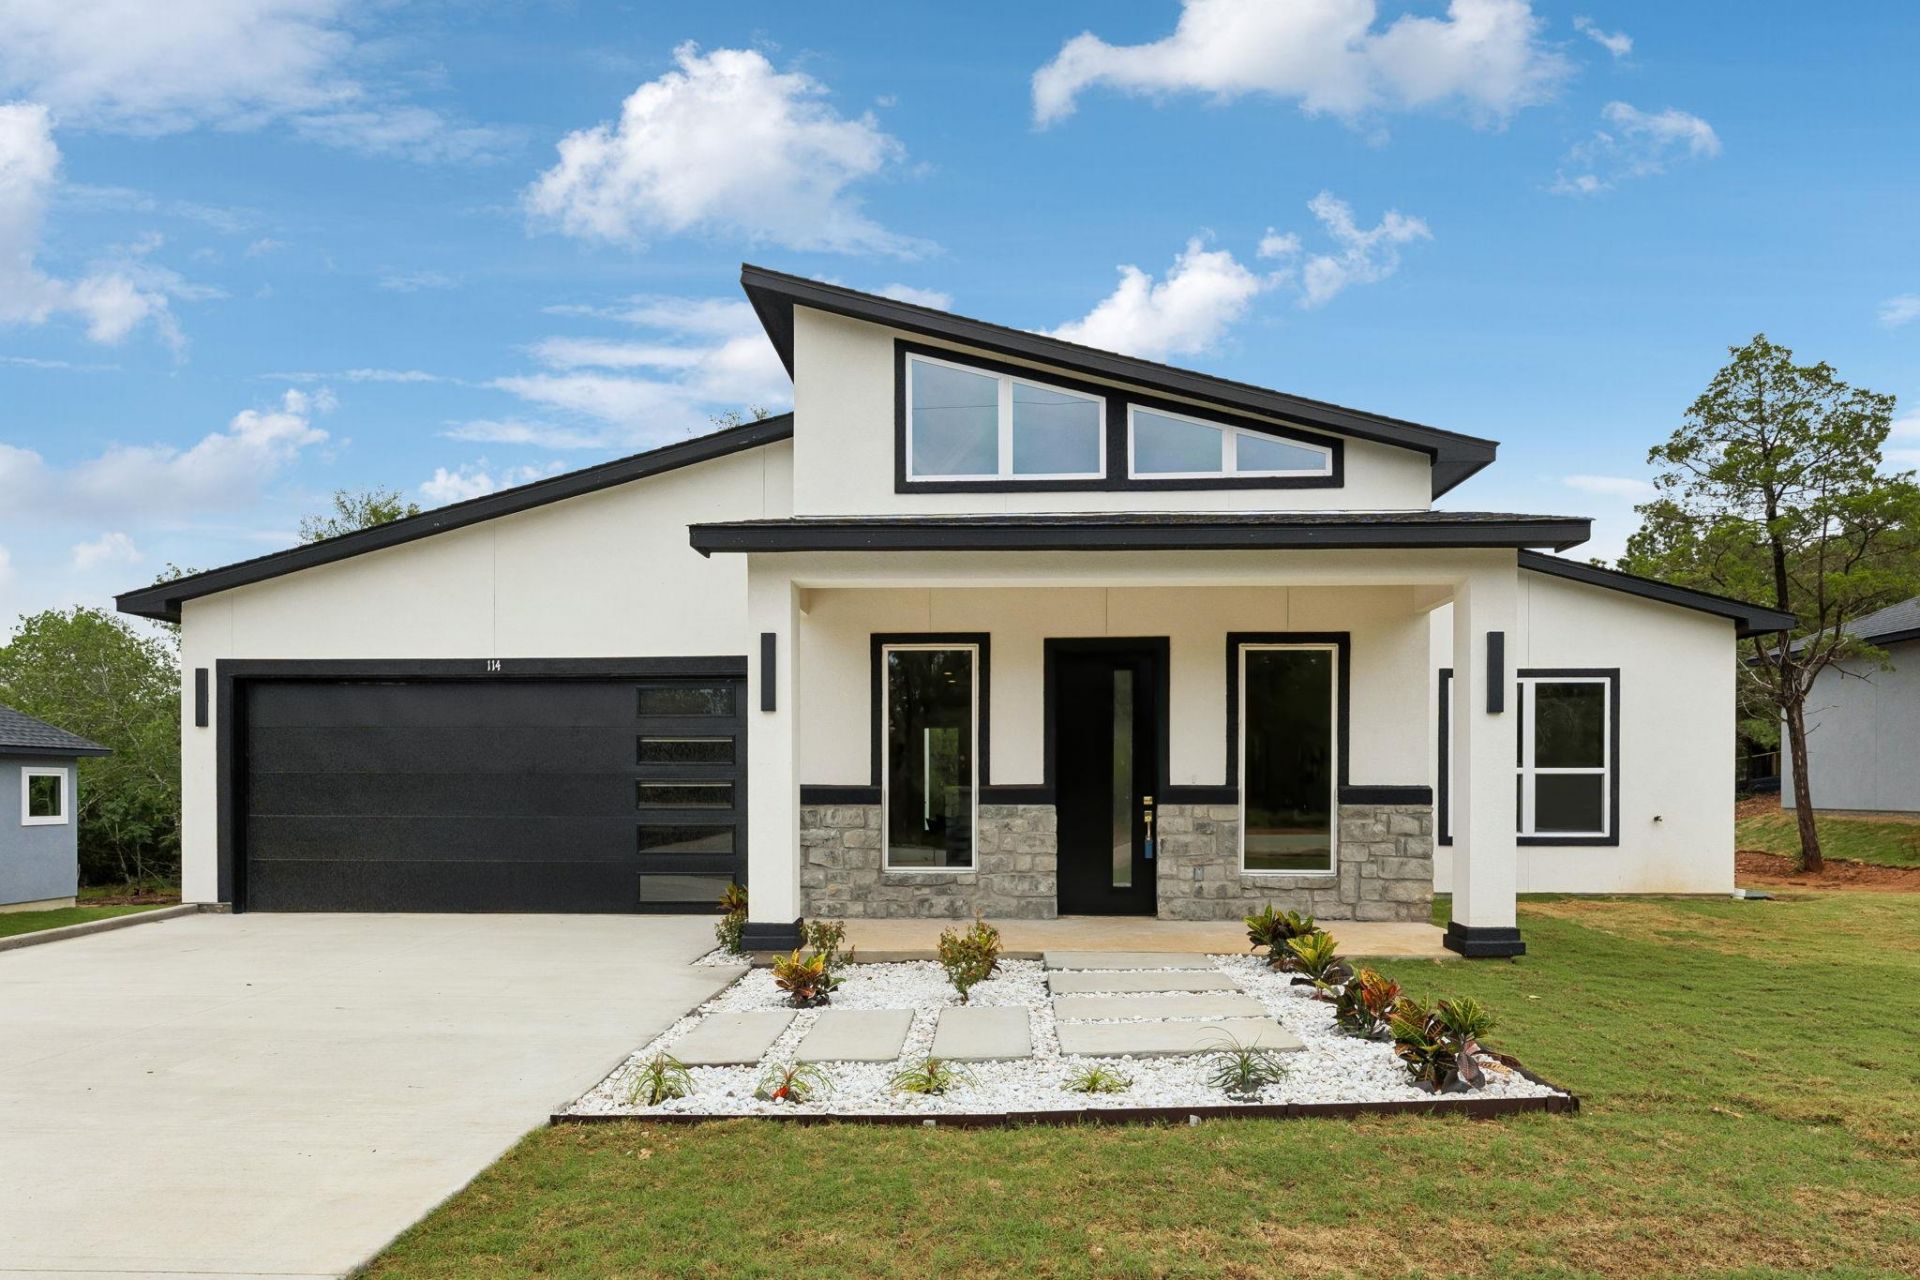
New construction 3-bedroom, 3 full bath home offering approximately 1,880 sq. ft. of living space and a 2-car garage. This home features an open-concept layout with tray ceilings, recessed lighting, ceiling fans, and abundant natural light throughout. The kitchen includes a large island with seating, cabinet storage, and an open flow to the living and dining areas. The primary suite includes a walk-in closet, dual vanities, a freestanding soaking tub, and separate shower. Additional features include full bathrooms, a dedicated laundry room with sink and storage, covered front porch, covered back patio, and attached 2-car garage. Conveniently located near local shopping and dining.
Property Features
Property Type: Residential - Single Family
Cooling: Ceiling Fan(s), Central Air
Fireplaces: 1
Garage: 2
Heating: Central
Lot Size: 0.24 Acres
Roof Type: Shingle
Stories: 1.0
Taxes: $556
Year Built: 2026
Amenities
Built-in Features
Ceiling Fan(s)
High Ceilings
Tray Ceiling(s)
Chandelier
Crown Molding
Double Vanity
Eat-in Kitchen
Kitchen Island
Natural Woodwork
Open Floorplan
Pantry
Primary Bedroom on Main
Recessed Lighting
Soaking Tub
Walk-In Closet(s)
See Remarks
Feature Descriptions
Appliances: Electric Range, Microwave, Stainless Steel Appliance(s)
Area #: BA
Community Features: Fishing
Days on Site: 2
Exterior: Glass, Stucco
Fencimg: See Remarks
Fireplace: Electric, Living Room
Flood Plain: No
Flooring: Tile, Vinyl
Lot: Back Yard, Front Yard, Level, Public Maintained Road
Parcel#: 26051
Parking: Driveway, Garage, Garage Door Opener, Garage Faces Front
Parking Notes: Driveway, Garage, Garage Door Opener, Garage Faces Fr
Patio/Porch: Covered, Patio
Restrictions: Deed Restrictions
Security: Fire Alarm
Sewer: Public Sewer
Special View Info: Neighborhood, Trees/Woods
Utilities: Electricity Available, Water Available
Water: Public
Window: See Remarks
Local Schools
High School: Bastrop
Middle School: Bastrop
Elementary School: Emile
School District: Bastrop ISD
Listed By / Shown By
Listed By
Agency Name: All City Real Estate Ltd. Co
Agency Contact: (512) 203-5288
Shown By
Agency Title: Realty Capital City
Agency Phone: 512-744-4600

Estimate Your Payment
Estimated Payment
$ 1,050.71 per month $888.00 Principal & Interest $46.33 Property Tax $116.38 Homeowner's Insurance
114 Heleakala Dr | MLS# 1491548
This single family home located at 114 Heleakala Dr, Bastrop, TX 78602 is currently listed for sale with an asking price of $399,000. This property was built in 2026 and has 3 bedrooms and 3 full baths with 1880 sq. ft. Heleakala Dr is located in the Tahitian Village subdivision within the Bastrop ISD school district. Search Tahitian Village real estate on www.rmcapitalcity.com today.