
BEDS2
BATHS2 full
SQUARE FEET1,723
MLS#614622
STATUSActive
PROPERTY TYPEResidential - Single Family
SUBDIVISIONAllen Flewellens Subdivisio
SCHOOLBelton ISD
Property Description
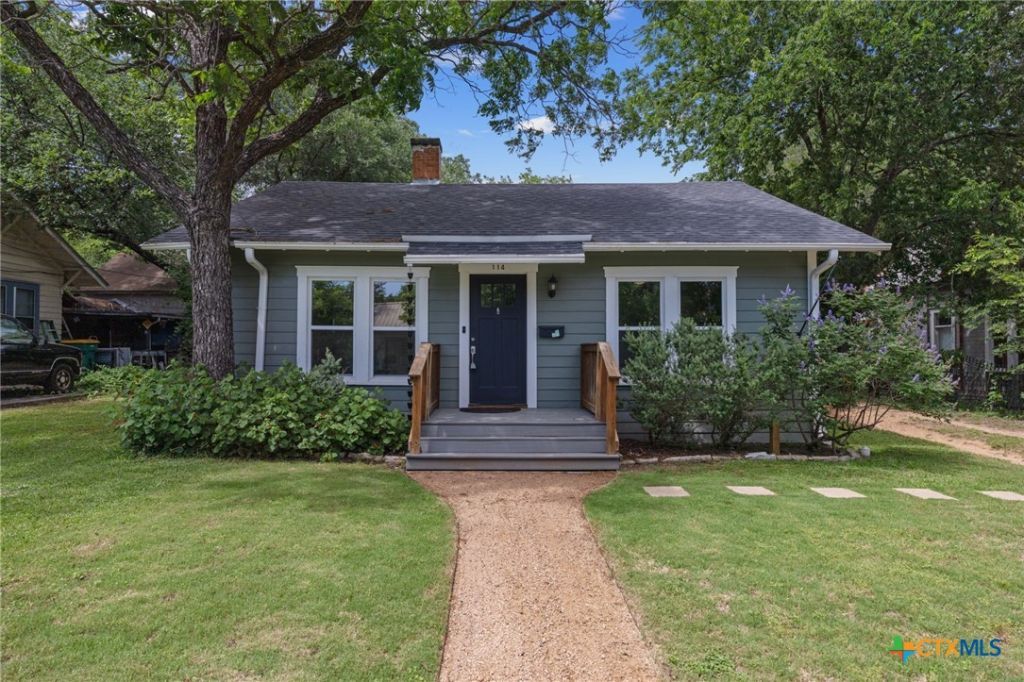
Welcome to 114 E 10th St in the heart of Belton. Just minutes from University of Mary Hardin?Baylor, Heritage Park, and plenty of shopping and dining, this location is hard to beat. Built in 1925, this home has been well cared for and thoughtfully updated while still keeping the character that makes a historic home special. Inside, youll find 2 spacious bedrooms, 2 bathrooms, a front living room with a cozy fireplace, an open family room area, and a large kitchen with plenty of room to gather. The backyard has its own charm too, with a patio area thats great for hosting friends and family, planter boxes ready for your next garden project, and a storage shed for your tools and mower. Whether youre looking for a place to call home or a great short-term rental opportunity, this one is worth a look.
Property Features
Property Type: Residential - Single Family
Cooling: Central Air, Electric,1 Unit
Fireplaces: 1
Heating: Central, Electric
Home Style: Craftsman, Historic/Antique
Lot Size: 0.16 Acres
Roof Type: Composition, Shingle
Stories: 1.0
Year Built: 1925
Amenities
All Bedrooms Down
Ceiling Fan(s)
Garden Tub/Roman Tub
Multiple Living Areas
Open Floorplan
Shower Only
Separate Shower
Vanity
Window Treatments
Eat-in Kitchen
Granite Counters
Kitchen Island
Kitchen/Family Room Combo
Kitchen/Dining Combo
Pantry
Covered Patio
Feature Descriptions
Appliances: Dishwasher, Electric Range, Electric Water Heater, Water Heater, Some Electric Appliances
Body of Water: None
Community Features: None
Days on Site: 3
Exterior: Board & Batten Siding
Fencing: Wood
Fireplace: Family Room
Flooring: Carpet, Ceramic Tile, Hardwood, Luxury Vinyl Plank
Laundry: Electric Dryer Hookup, Laundry Closet
Parcel#: 91139
Patio/Porch: Covered, Patio
Sewer: Public Sewer
Utilities: Electricity Available
Water: Public
Window: Window Treatments
Local Schools
High School: Belton High School
Middle School: Belton Middle School
Elementary School: Leon Heights Elementary
School District: Belton ISD
Listed By / Shown By
Listed By
Agency Name: eXp Realty LLC
Agency Phone: 888-519-7431
Shown By
Agency Title: Realty Capital City
Agency Phone: 512-744-4600

Estimate Your Payment
Estimated Payment
$ 641.89 per month $567.52 Principal & Interest $0.00 Property Tax (data not provided by mls) $74.38 Homeowner's Insurance
114 E 10th Avenue | MLS# 614622
This single family home located at 114 E 10th Avenue , Belton, TX 76513 is currently listed for sale with an asking price of $255,000. This property was built in 1925 and has 2 bedrooms and 2 full baths with 1723 sq. ft. E 10th Avenue is located in the Allen Flewellens Subdivisio subdivision within the Belton ISD school district. Search Allen Flewellens Subdivisio real estate on www.rmcapitalcity.com today.