
BEDS4
BATHS2 full 1 partial
SQUARE FEET2,016
MLS#9196248
STATUSActive
PROPERTY TYPERental - Condominium
SUBDIVISIONCreekside at Pioneer Crossing West
SCHOOLManor ISD
Property Description
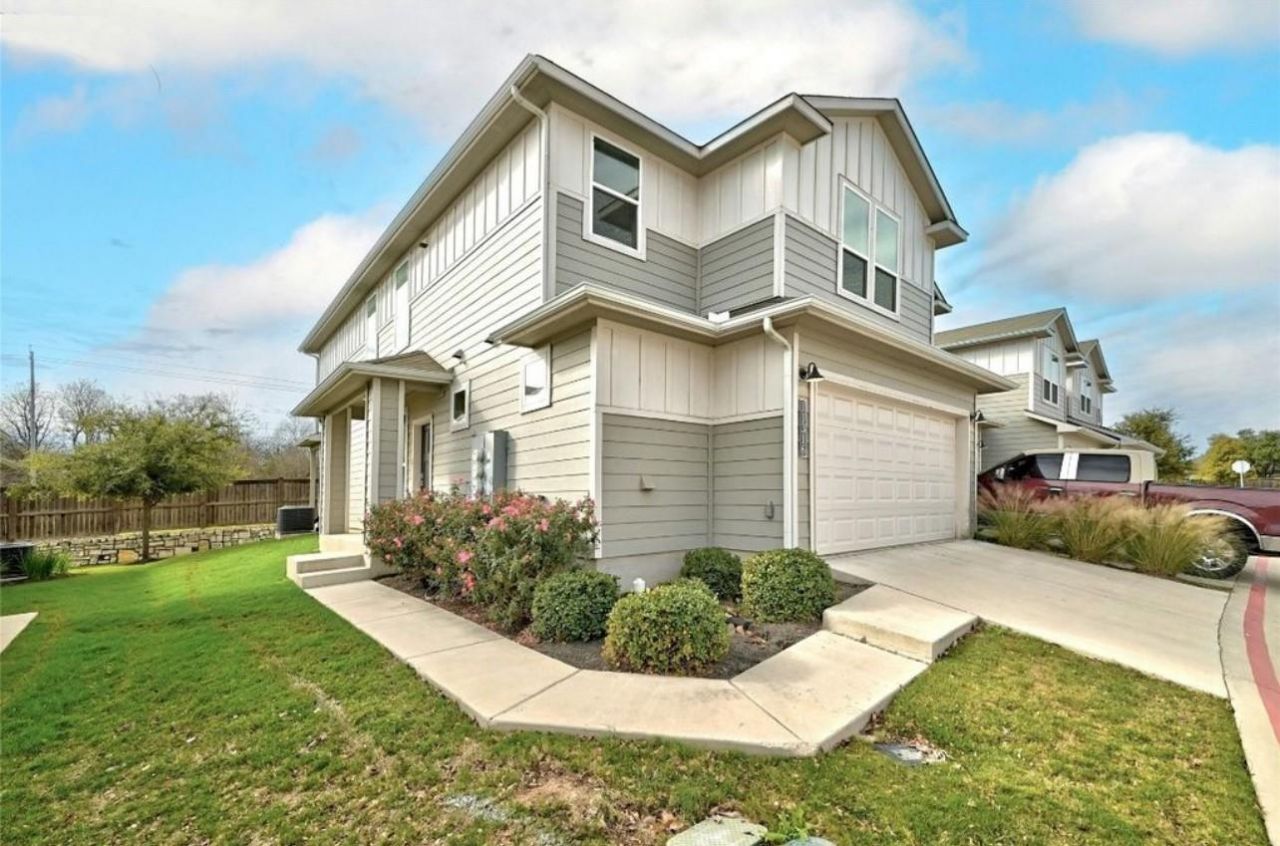
Must see! Amazing 4 bedroom townhome, perfectly situated in a prime Austin location! Features an open concept floor plan, high ceilings, ceiling fans, lots of natural light and attached 2 car garage. The main level Primary Suite boasts a tray ceiling, bay window, ensuite bathroom with dual vanity, large walk-in shower and large walk-in closet. The eat-in kitchen features white cabinets, granite countertops, a chic herringbone backsplash and stainless appliances. All appliances included. The main level also includes a powder room and laundry room. Washer and Dryer included.The second floor has a large bonus room, 3 large bedrooms, one with a walk-in closet and a centrally located full bath. Location is key, and this condo delivers! With quick access to I-35, you'll find endless options for retail, dining, entertainment, and major employers including Samsung and Dell. The Domain is just 5 miles away, and a direct route down I-35 takes you to UT and Downtown in under 20 minutes. Enjoy access to community amenities including a sparkling pool and scenic walking trails. This move-in ready, turnkey condo is awaiting its next fortunate renter! Available July 6.
Property Features
Property Type: Rental - Condominium
Cooling: Ceiling Fan(s), Central Air, Electric
Garage: 2 car attached
Heating: Central, Electric
Roof Type: Composition, Shingle, See Remarks
Stories: 2.0
Year Built: 2020
Amenities
Ceiling Fan(s)
High Ceilings
Tray Ceiling(s)
Vaulted Ceiling(s)
Granite Counters
Double Vanity
Electric Dryer Hookup
Eat-in Kitchen
Interior Steps
Multiple Living Areas
Open Floorplan
Pantry
Recessed Lighting
Storage
Walk-In Closet(s)
Washer Hookup
Exterior Steps
Feature Descriptions
Appliances: Dishwasher, Disposal, Electric Cooktop, ENERGY STAR Qualified Appliances, Exhaust Fan, Microwave, Oven, Refrigerator, Self Cleaning Oven, Stainless Steel Appliance(s), Washer/Dryer, Electric Water Heater, Water Softener Owned
Area #: NE
Community Features: Common Grounds, Curbs, Park, Playground, Pool, Sidewalks, Street Lights, Trash Pickup - Door to Door
Days on Site: 1
Exterior: HardiPlank Type
Flood Plain: No
Flooring: Carpet, Tile
Laundry: Electric Dryer Hookup, Washer Hookup
Lot: Corner Lot, Landscaped, Level, Sprinkler - Automatic, Sprinkler - In-ground
Parcel#: 0245302318
Parking: Attached, Door-Single, Driveway, Enclosed, Garage, Garage Door Opener, Inside Entrance, Side By Side
Parking Notes: Attached, Door-Single, Driveway, Enclosed, Garage, Gara
Patio/Porch: Covered, Patio, Side Porch
Pets Allowed: Negotiable
Pool: Outdoor Pool
Security: Smoke Detector(s)
Sewer: Public Sewer
Swimming Pool: Yes
Units: 118
Utilities: Cable Available, Electricity Connected, Internet-Cable, Sewer Connected, Water Connected
Water: Public
Window: Screens
Local Schools
High School: Manor
Middle School: Decker
Elementary School: Pioneer Crossing
School District: Manor ISD
Listed By / Shown By
Listed By
Agency Name: Compass RE Texas, LLC
Agency Contact: (512) 575-3644
Shown By
Agency Title: Realty Capital City
Agency Phone: 512-744-4600

11316 NE Gadsen Ln, Unit 52 | MLS# 9196248
This property located at 11316 NE Gadsen Ln, Unit 52, Austin, TX 78754 is currently listed for rent with an asking price of $2,250 / Monthly. NE Gadsen Ln, Unit 52 is located within the Manor ISD school district. Search Austin real estate on www.rmcapitalcity.com today.