
BEDS4
BATHS2 full
SQUARE FEET1,342
MLS#4138732
STATUSActive
PROPERTY TYPEResidential - Single Family
SUBDIVISIONThornbury
SCHOOLManor ISD
Property Description
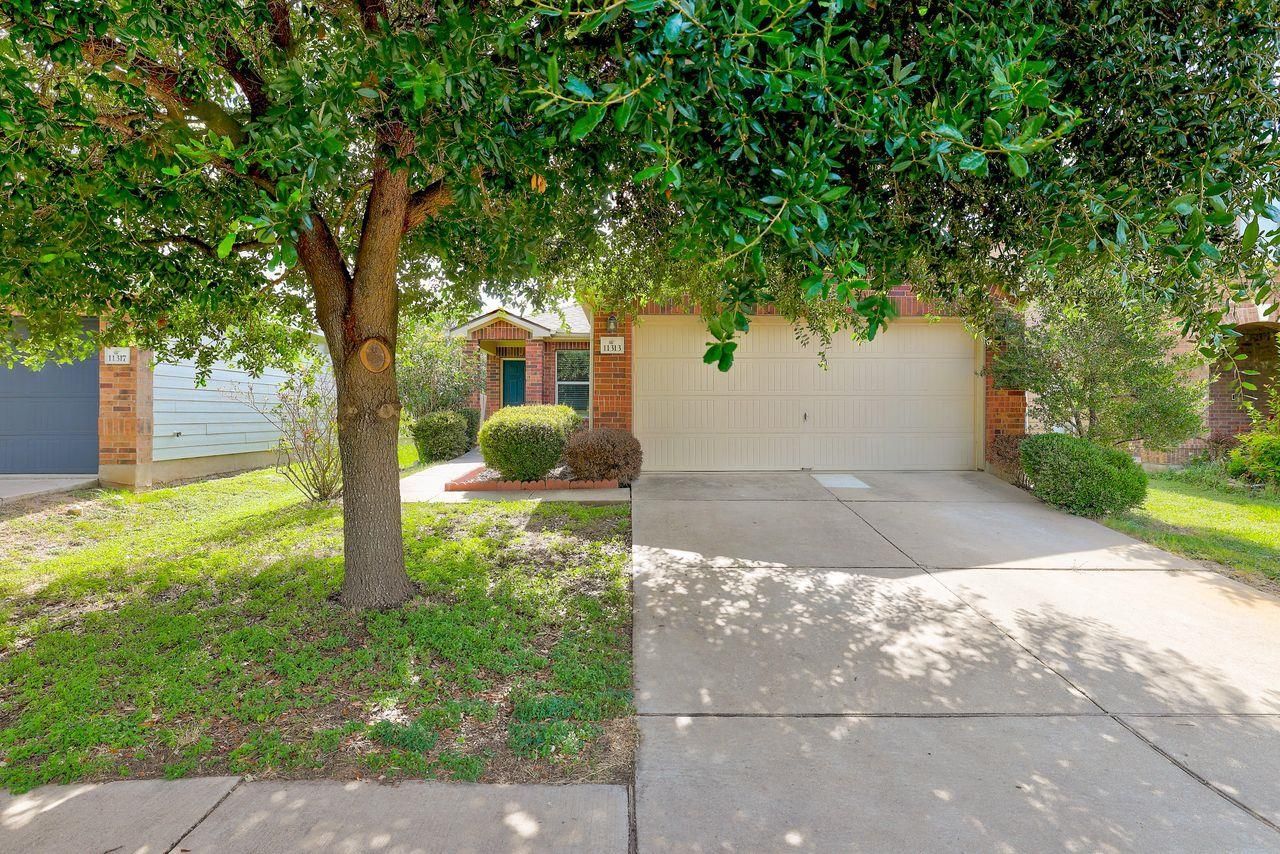
Why settle for a fixer-upper when you can move right into a beautifully updated home? This modern single-story residence features stylish finishes, a smart, functional layout, and an abundance of natural light throughout. The spacious open-concept floor plan seamlessly connects the living room, dining area, and kitchen, creating a warm and inviting space that's perfect for everyday living, gatherings, or entertaining guests. Nestled in the quiet and convenient Harris Branch community, this move-in-ready home offers an exceptional location with easy access to Hwy 290, IH-35, SH 130, US-183, and Parmer Lane, placing you just minutes from Austin-Bergstrom International Airport and vibrant downtown Austin. Commuters will also appreciate the close proximity to some of the area's largest employers, including Tesla, Dell, Samsung, General Motors, and Apple. Combining modern updates, a thoughtful layout, and an unbeatable location, this home is the perfect place to enjoy comfort, convenience, and everything Austin has to offer.
Property Features
Property Type: Residential - Single Family
Cooling: Central Air, Electric
Garage: 2 car attached
Heating: Central, Electric, Solar
Lot Size: 0.10 Acres
Roof Type: Composition
Stories: 1.0
Taxes: $5,813
Year Built: 2011
Amenities
Primary Bedroom on Main
Feature Descriptions
Appliances: Dishwasher, Disposal, Electric Range, Microwave
Area #: NE
Community Features: Common Grounds
Days on Site: 4
Exterior: Brick
Fencimg: Back Yard, Wood
Flood Plain: See Remarks
Flooring: Carpet, Tile
HOA Fee: $494/ Annually
Lot: Level
Parcel#: 02374316100000
Parking: Attached
Parking Notes: Attached
Patio/Porch: Covered, Patio
Restrictions: See Remarks
Sewer: Public Sewer
Utilities: Cable Available, Electricity Available, Sewer Available, Solar, Water Available
Water: Public
Local Schools
High School: Manor
Middle School: Decker
Elementary School: Bluebonnet Trail
School District: Manor ISD
Listed By / Shown By
Listed By
Agency Name: Coldwell Banker Realty
Agency Contact: (512) 343-7500
Shown By
Agency Title: Realty Capital City
Agency Phone: 512-744-4600

Estimate Your Payment
Estimated Payment
$ 1,302.52 per month $723.31 Principal & Interest $484.42 Property Tax $94.79 Homeowner's Insurance
11313 Barns Trl | MLS# 4138732
This single family home located at 11313 Barns Trl, Austin, TX 78754 is currently listed for sale with an asking price of $325,000. This property was built in 2011 and has 4 bedrooms and 2 full baths with 1342 sq. ft. Barns Trl is located in the Thornbury subdivision within the Manor ISD school district. Search Thornbury real estate on www.rmcapitalcity.com today.