
BEDS3
BATHS2 full
SQUARE FEET1,773
MLS#3840223
STATUSActive
PROPERTY TYPEResidential - Single Family
SUBDIVISIONBalcones Woods
SCHOOLAustin ISD
Property Description
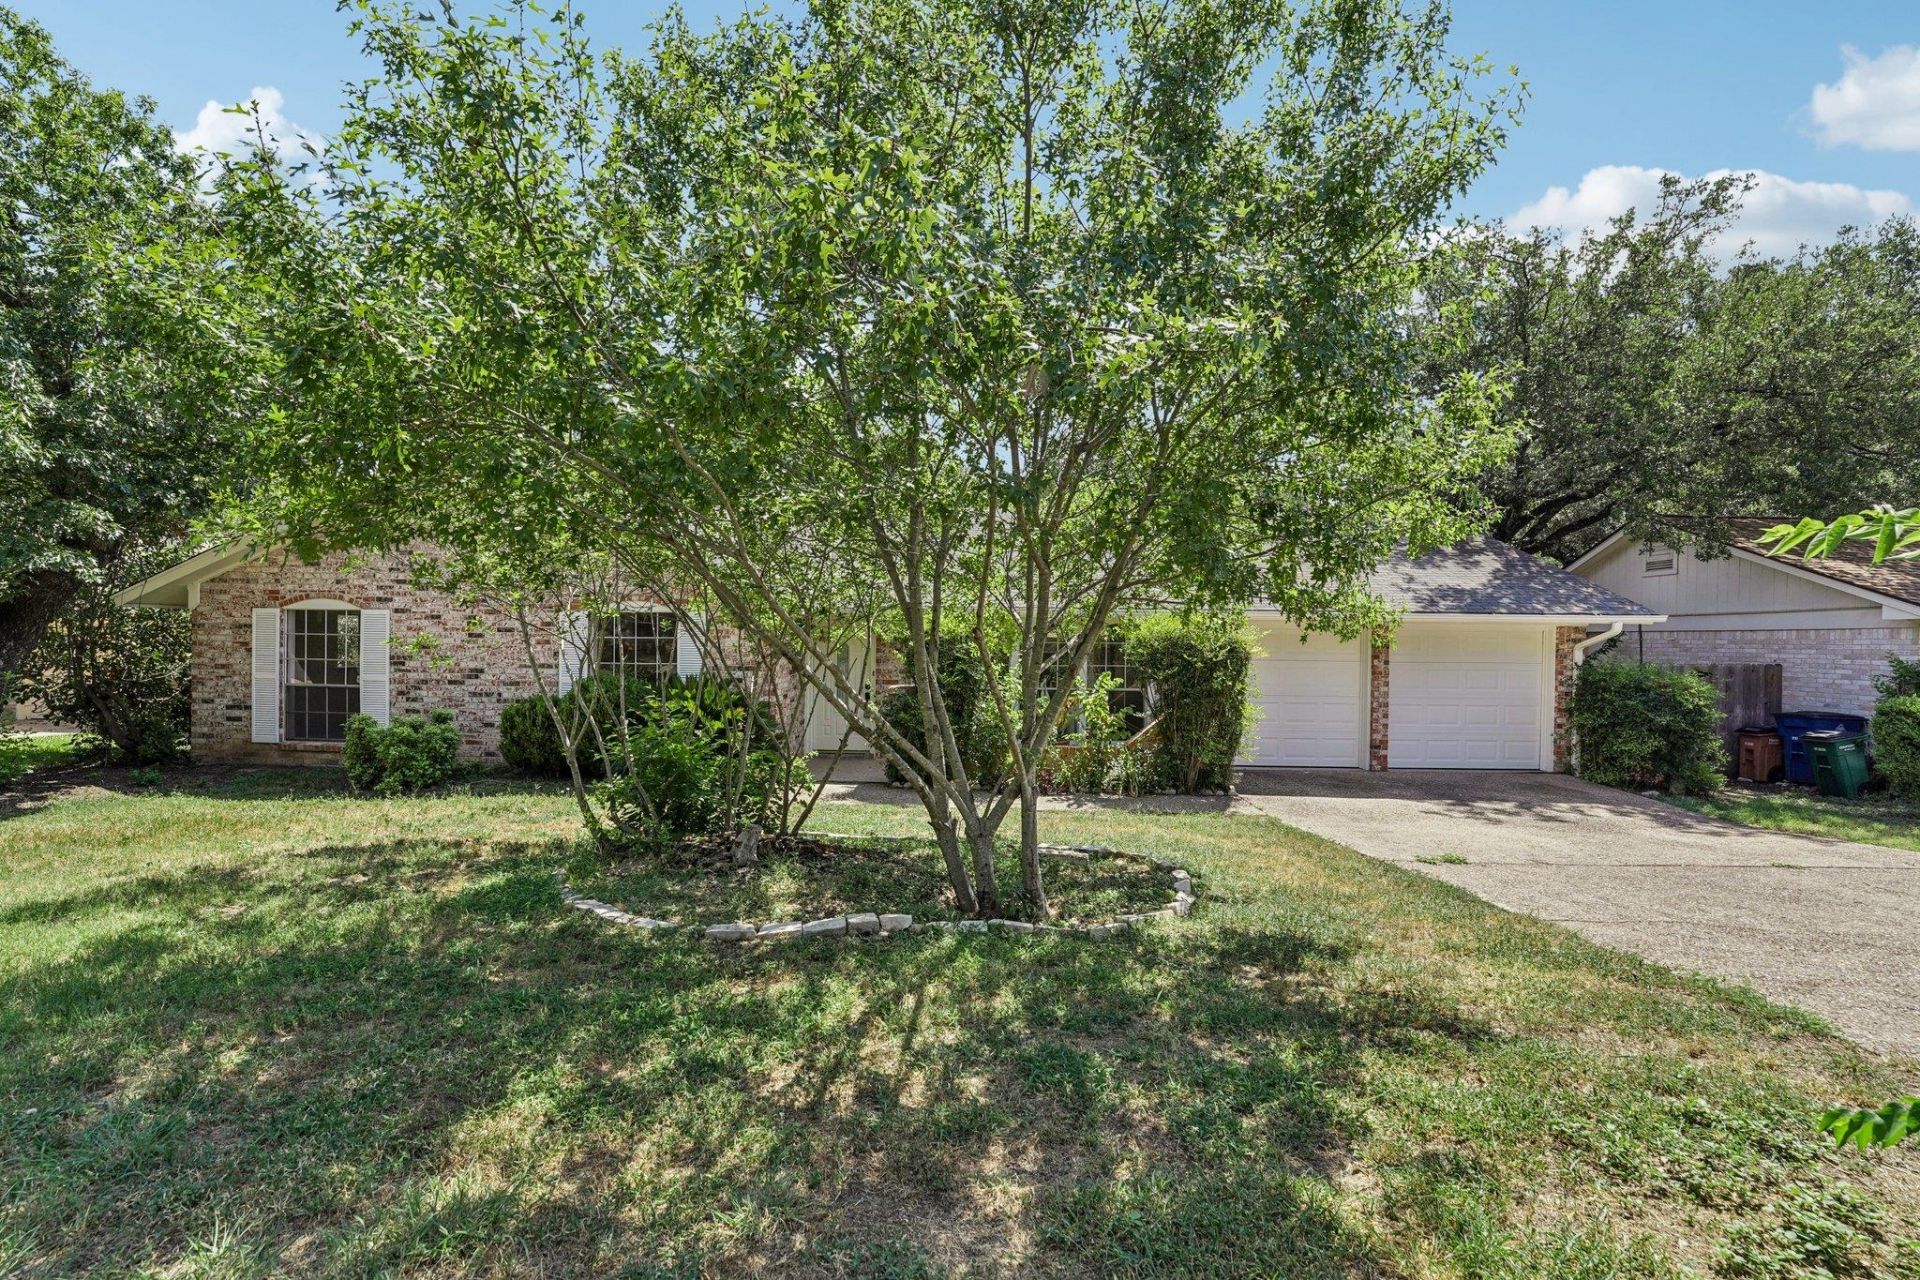
Engage with the charm and comfort of 11307 Alhambra Dr, a delightful 3-bedroom, 2-bathroom home with an office in the vibrant heart of Austin, TX. Spanning 1,773 square feet, this spacious residence offers a harmonious blend of style and functionality, making it the perfect sanctuary for relaxation and entertaining. Each room is thoughtfully designed to maximize space and natural light, creating a warm and inviting atmosphere throughout. The open-concept living area provides the ideal setting for cozy evenings or lively gatherings with friends and family. Enjoy preparing meals in the upgraded kitchen, equipped to meet all your culinary needs. Retreat to the tranquil bedrooms, each offering a peaceful escape from the hustle and bustle of everyday life. The propertys location provides easy access to Austins lively culture, dining, and entertainment scene, ensuring youre never far from the action. Bask in the serene outdoor space, perfect for morning coffees or evening relaxation. Discover a place where convenience meets comfort, making 11307 Alhambra Dr your ideal home in the vibrant Austin landscape. Schedule a private preview of this beautiful home TODAY!!
Property Features
Property Type: Residential - Single Family
Cooling: Central Air
Fenced: Yes
Fireplaces: 1
Garage: 2 car attached
Heating: Central
Lot Size: 0.21 Acres
Roof Type: Composition
Stories: 1.0
Taxes: $10,608
Year Built: 1972
Amenities
Multiple Dining Areas
Primary Bedroom on Main
Feature Descriptions
Appliances: Gas Cooktop, Dishwasher, Disposal
Area #: 1N
Days on Site: 18
Exterior: None
Fencimg: Fenced, Privacy
Fireplace: Family Room
Flood Plain: See Remarks
Flooring: Tile, Wood
HOA Fee: $170/ Quarterly
Lot: Back Yard, Front Yard, Trees-Small (Under 20 Ft)
Parcel#: 02570304040000
Parking: Attached, Garage, Garage Door Opener, Garage Faces Front
Parking Notes: Attached, Garage, Garage Door Opener, Garage Faces Fr
Patio/Porch: Covered, Patio
Restrictions: Deed Restrictions
Sewer: Public Sewer
Utilities: Electricity Available
Water: Public
Local Schools
High School: Anderson
Middle School: Murchison
Elementary School: Davis
School District: Austin ISD
Listed By / Shown By
Listed By
Agency Name: Peach Blossom Properties, LLC
Agency Contact: (512) 538-5573
Shown By
Agency Title: Realty Capital City
Agency Phone: 512-744-4600

Estimate Your Payment
Estimated Payment
$ 2,520.20 per month $1,446.62 Principal & Interest $884.00 Property Tax $189.58 Homeowner's Insurance
11307 Alhambra Dr | MLS# 3840223
This single family home located at 11307 Alhambra Dr, Austin, TX 78759 is currently listed for sale with an asking price of $650,000. This property was built in 1972 and has 3 bedrooms and 2 full baths with 1773 sq. ft. Alhambra Dr is located in the Balcones Woods subdivision within the Austin ISD school district. Search Balcones Woods real estate on www.rmcapitalcity.com today.