
BEDS2
BATHS2 full
SQUARE FEET1,807
MLS#4619344
STATUSActive
PROPERTY TYPEResidential - Single Family
SUBDIVISIONSun City Georgetown Ph 02A
SCHOOLGeorgetown ISD
Property Description
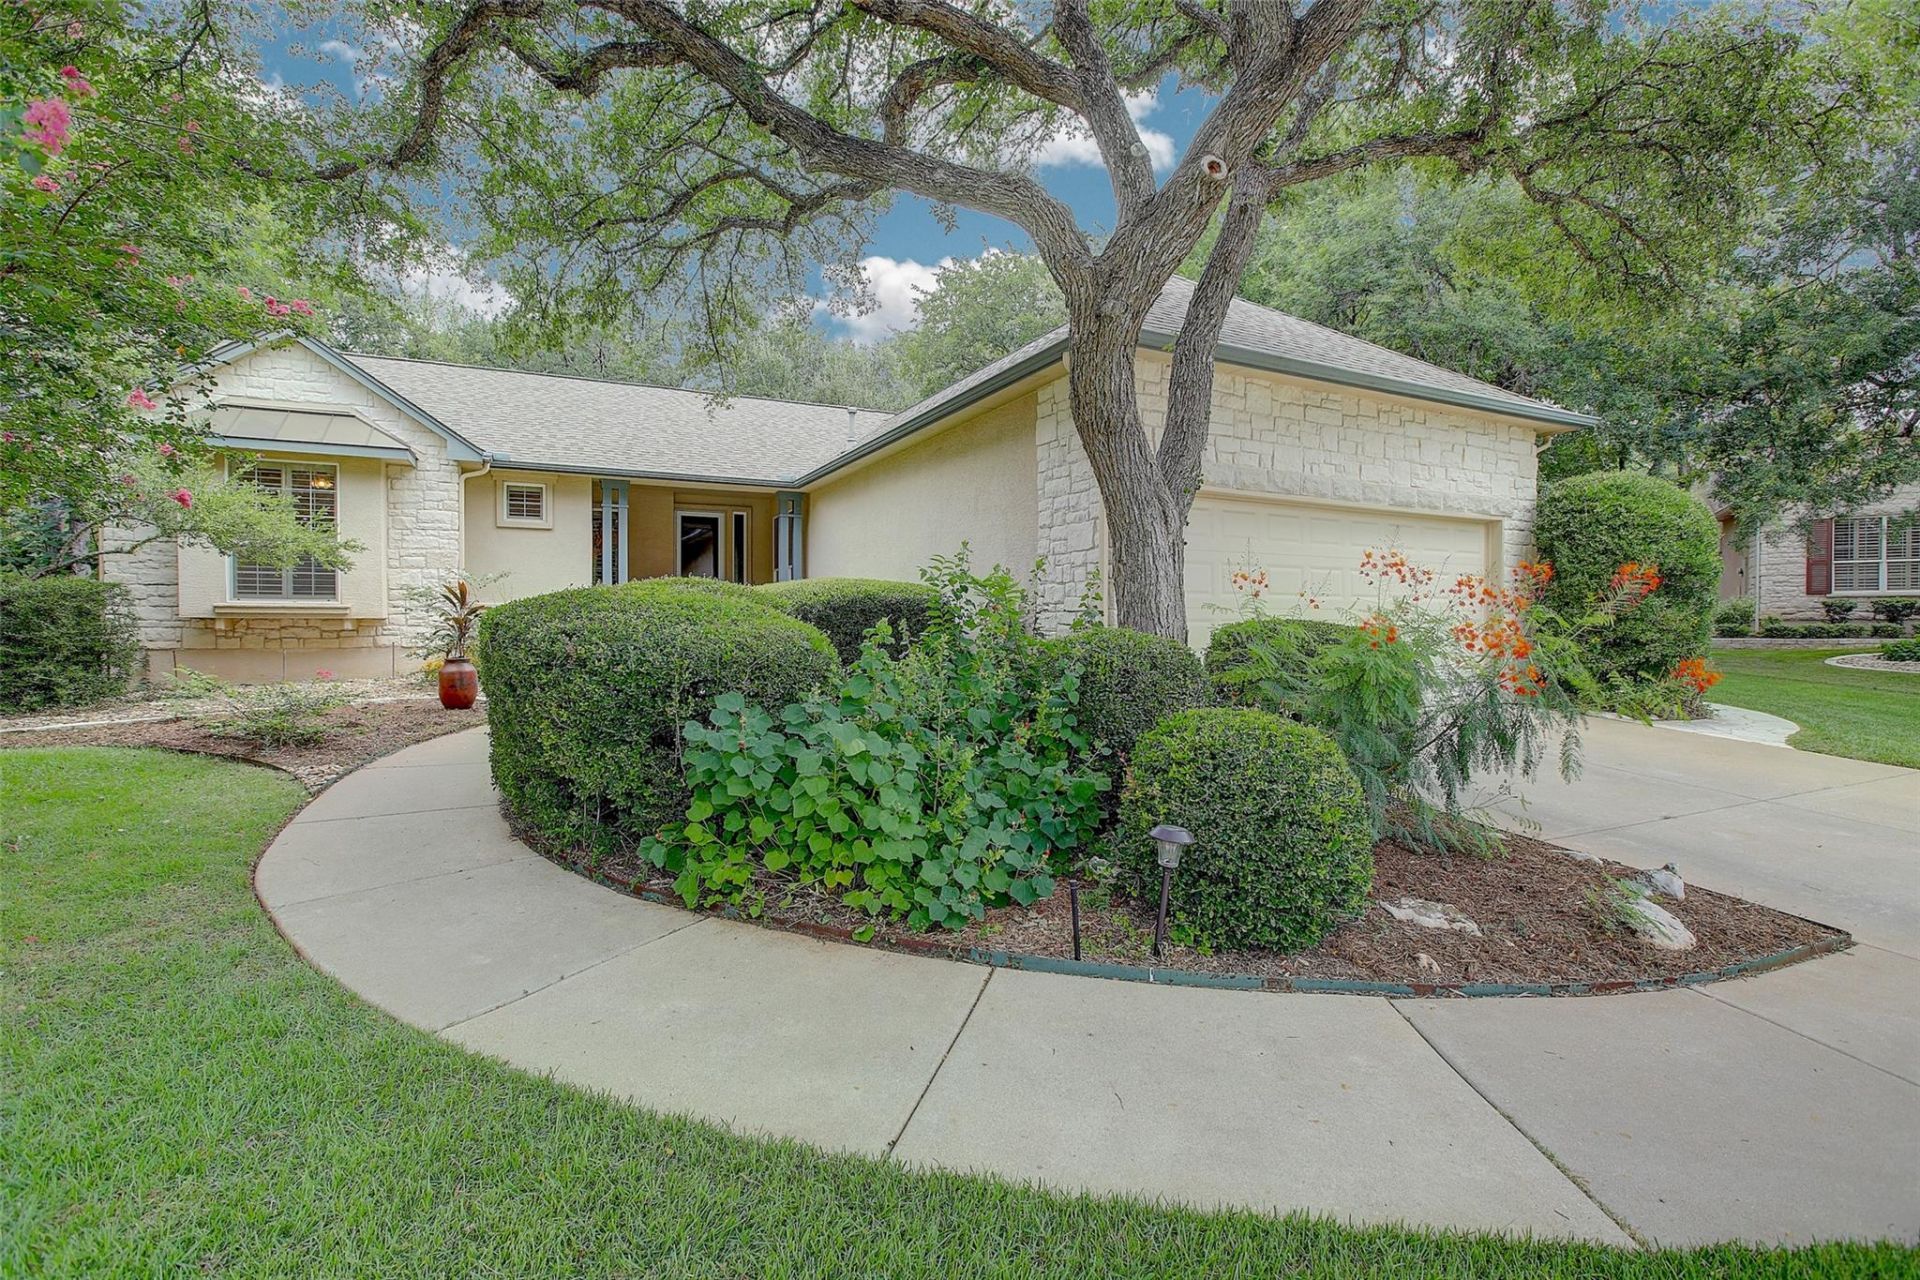
Beautifully updated Del Webb Burnet floor plan offering approximately 1,807 square feet with 2 bedrooms, 2 baths, 2 living areas, and 2 dining areas on an oversized .31-acre cul-de-sac lot. Single-level design with no interior steps. Close to City Market!Features include:¢ Covered front porch and screened rear porch¢ Large great room with gas log fireplace, and glass cover¢ Updated kitchen with quartz countertops, center island, abundant cabinetry, recessed lighting, and stainless appliances¢ Plantation shutters throughout¢ Luxury vinyl flooring¢ Crown molding¢ Spacious primary suite with double vanity, soaking tub, separate shower, and walk-in closet¢ Laundry room with built-in storage¢ Two-car garage¢ Automatic sprinkler system¢ Mature trees and professionally landscaped yard with walking pathsLocated near Sun City's outstanding amenities including golf, fitness centers, walking trails, pickleball, tennis, lakes, clubs, and countless social activities
Property Features
Property Type: Residential - Single Family
Cooling: Ceiling Fan(s), Central Air, Electric
Fireplaces: 1
Garage: 2 car attached
Heating: Central, Fireplace(s), Forced Air, Natural Gas
Lot Size: 0.31 Acres
Roof Type: Composition, Shingle
Stories: 1.0
Taxes: $6,587
Year Built: 2000
Amenities
Built-in Features
Ceiling Fan(s)
Quartz Counters
Crown Molding
Double Vanity
Electric Dryer Hookup
Kitchen Island
Multiple Dining Areas
No Interior Steps
Open Floorplan
Pantry
Primary Bedroom on Main
Recessed Lighting
Walk-In Closet(s)
Washer Hookup
Gutters Partial
Feature Descriptions
Appliances: See Remarks, Dishwasher, Disposal, Electric Cooktop, Microwave, Oven, Vented Exhaust Fan, Gas Water Heater
Area #: GTW
Community Features: Clubhouse, Dog Park, Fishing, Fitness Center, Golf, Lake, Library, Planned Social Activities, Putting Green, Restaurant, Tennis Court(s)
Exterior: Stone, Stucco
Fireplace: Gas Log, Living Room
Flood Plain: No
Flooring: Tile, Vinyl, Wood
HOA Fee: $163.33/ Monthly
Laundry: Electric Dryer Hookup, Washer Hookup
Lot: Back Yard, Close to Clubhouse, Cul-De-Sac, Front Yard, Landscaped, Near Golf Course, Sprinkler - Automatic, Sprinkler - In-ground, Trees-Medium (20 Ft - 40 Ft)
Parcel#: 20993111030044
Parking: Attached, Door-Single, Garage, Garage Door Opener, Garage Faces Front
Parking Notes: Attached, Door-Single, Garage, Garage Door Opener, Gar
Patio/Porch: Covered, Enclosed, Front Porch, Patio, Porch, Rear Porch, Screened
Restrictions: City Restrictions, Deed Restrictions, Zoning
Security: Smoke Detector(s)
Sewer: Public Sewer
Utilities: Cable Available, Electricity Connected, Natural Gas Connected, Phone Available, Sewer Connected, Water Connected
Water: Public
Window: Double Pane Windows, Plantation Shutters
Local Schools
High School: NA_Sun_City
Middle School: NA_Sun_City
Elementary School: NA_Sun_City
School District: Georgetown ISD
Listed By / Shown By
Listed By
Agency Name: Wolf Real Estate
Agency Phone: (512) 966-0117
Shown By
Agency Title: Realty Capital City
Agency Phone: 512-744-4600

Estimate Your Payment
Estimated Payment
$ 1,618.74 per month $945.87 Principal & Interest $548.92 Property Tax $123.96 Homeowner's Insurance
113 Branding Iron Cv | MLS# 4619344
This single family home located at 113 Branding Iron Cv , Georgetown, TX 78633 is currently listed for sale with an asking price of $425,000. This property was built in 2000 and has 2 bedrooms and 2 full baths with 1807 sq. ft. Branding Iron Cv is located in the Sun City Georgetown Ph 02A subdivision within the Georgetown ISD school district. Search Sun City Georgetown Ph 02A real estate on www.rmcapitalcity.com today.