
BEDS3
BATHS2 full 1 partial
SQUARE FEET2,035
MLS#1686647
STATUSActive Under Contract
PROPERTY TYPEResidential - Single Family
SUBDIVISIONWolf Ranch West
SCHOOLGeorgetown ISD
Property Description
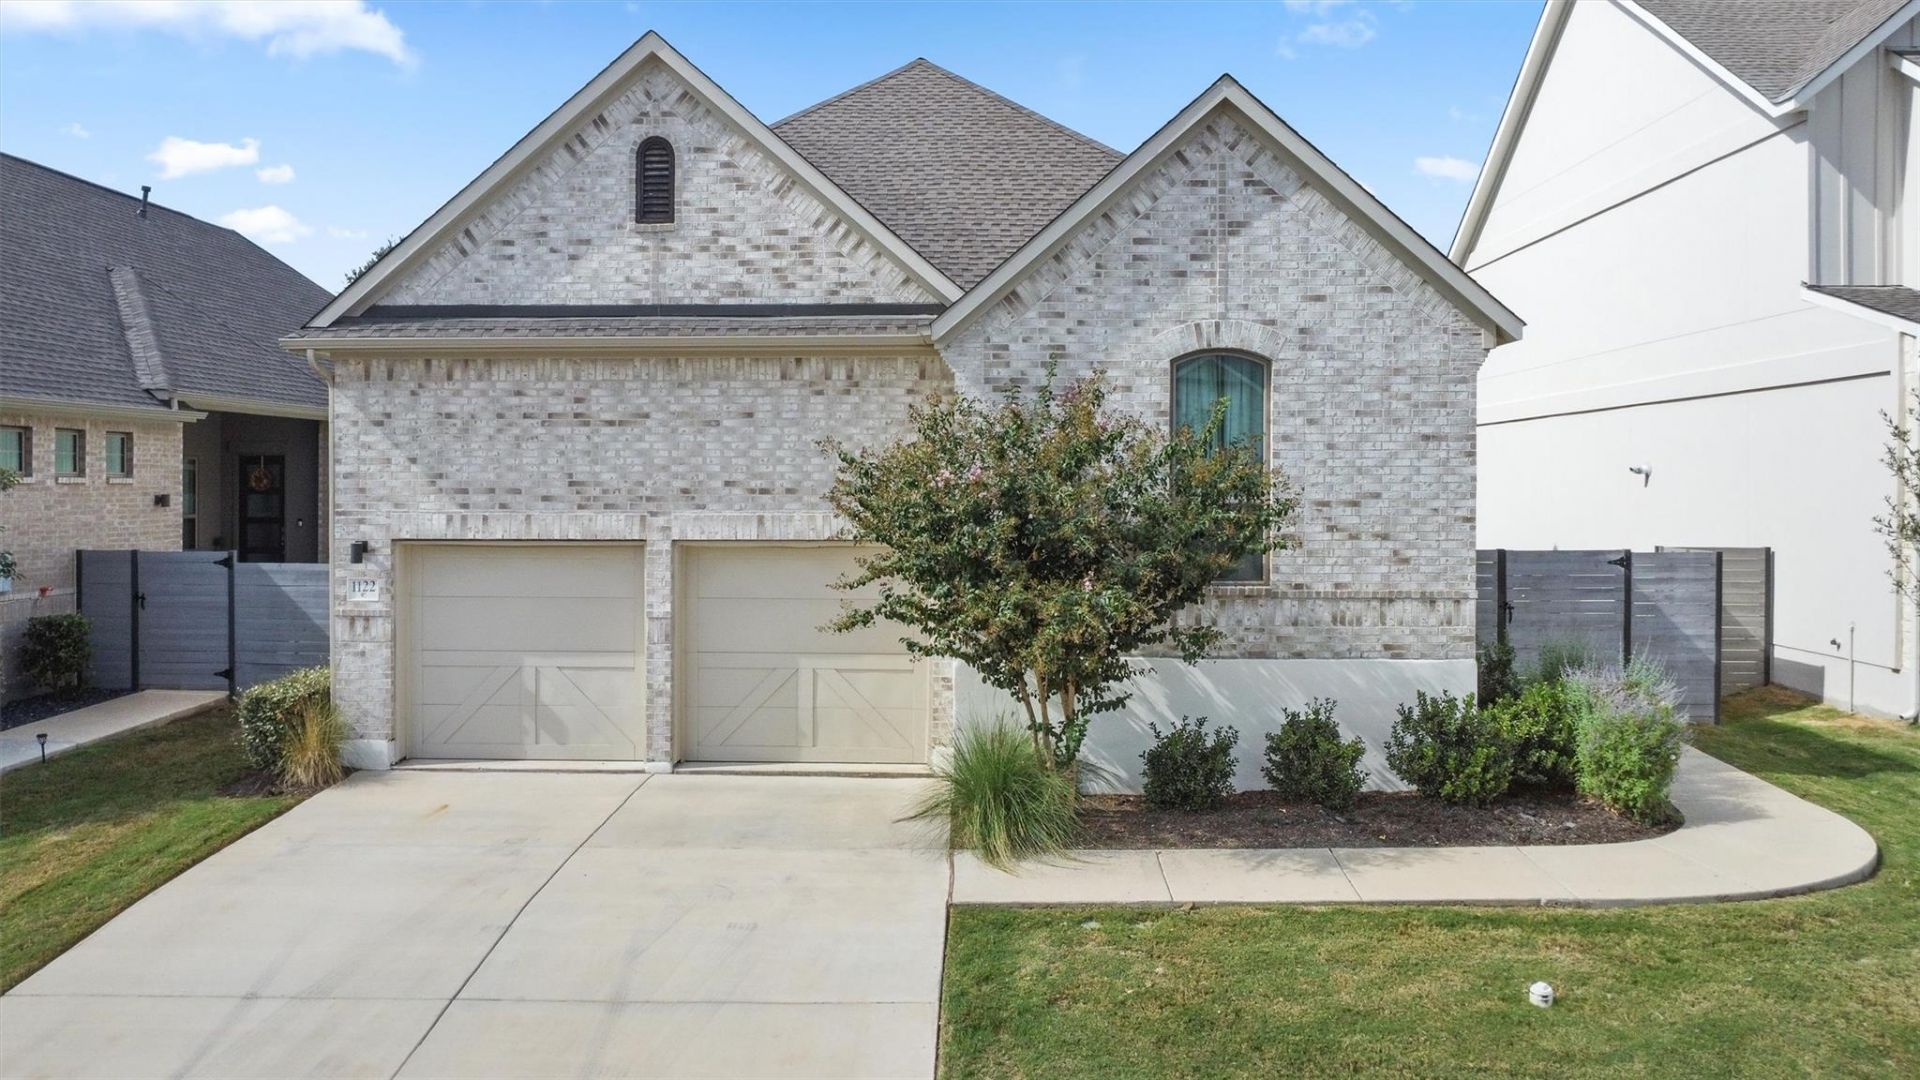
Nestled in the highly sought after community of Wolf Ranch, this beautifully appointed Coventry built home offers timeless design, thoughtful upgrades, and low maintenance living. Situated on a premium homesite backing to green space, this one story home features soaring ceilings, abundant natural light, and an open concept layout ideal for everyday living and entertaining. The chef inspired kitchen showcases ceiling height cabinetry, stainless steel appliances, an oversized quartz island with a waterfall edge, upgraded designer lighting, and custom window treatments valued at over $13,000. The flexible floor plan includes three spacious bedrooms. Enjoy a lock and leave lifestyle with HOA maintained landscaping. Residents enjoy the River Camp Amenity Center with a resort style pool, cabanas, splash pad, fitness center, playgrounds, sports courts, outdoor gathering areas, and scenic walking and biking trails along the San Gabriel River. This exceptional home offers quality craftsmanship, premium upgrades, and access to one of Georgetowns premier master planned communities.
Property Features
Property Type: Residential - Single Family
Cooling: Central Air
Fenced: Yes
Garage: 2 car attached
Heating: Central
Lot Size: 0.17 Acres
Roof Type: Composition
Stories: 1.0
Taxes: $11,921
Year Built: 2022
Amenities
See Remarks
Breakfast Bar
Coffered Ceiling(s)
Chandelier
Quartz Counters
Double Vanity
Electric Dryer Hookup
Entrance Foyer
Kitchen Island
Multiple Living Areas
No Interior Steps
Open Floorplan
Pantry
Primary Bedroom on Main
Recessed Lighting
Smart Thermostat
Walk-In Closet(s)
Washer Hookup
Exterior Steps
Gutters Partial
Pest Tubes in Walls
Private Yard
Feature Descriptions
Appliances: See Remarks, Built-In Gas Oven, Built-In Gas Range, Built-In Oven(s), Dishwasher, Disposal, Microwave, Plumbed For Ice Maker, Self Cleaning Oven, Stainless Steel Appliance(s), Vented Exhaust Fan, Water Purifier Owned
Area #: GTW
Community Features: BBQ Pit/Grill, Clubhouse, Common Grounds, Park, Pool
Days on Site: 98
Exterior: Brick, Stucco
Fencimg: Back Yard, Fenced, Gate, Perimeter, Privacy, Wood, Wrought Iron
Flood Plain: No
Flooring: No Carpet, Tile, Wood
HOA Fee: $1250/ Semi-Annually
Laundry: Electric Dryer Hookup, Washer Hookup
Lot: Back to Park/Greenbelt, Back Yard, Curbs, Front Yard, Landscaped, Level, Trees-Medium (20 Ft - 40 Ft)
Parcel#: 2080014A0C0023
Parking: Attached, Driveway, Garage, Garage Door Opener, Garage Faces Front, Off Street
Parking Notes: Attached, Driveway, Garage, Garage Door Opener, Garage
Patio/Porch: See Remarks, Covered, Patio, Porch, Rear Porch, Side Porch
Restrictions: Deed Restrictions
Security: yes
Security: Carbon Monoxide Detector(s), Prewired, Security System, Security System Owned, Smoke Detector(s)
Sewer: Public Sewer
Special View Info: Neighborhood, Park/Greenbelt, Trees/Woods
Utilities: Electricity Connected, Internet-Cable, Natural Gas Connected, Sewer Connected, Underground Utilities, Water Connected
Water: Municipal Utility District (MUD)
Window: Blinds, Drapes, Screens, Window Treatments
Local Schools
High School: Georgetown
Middle School: James Tippit
Elementary School: Wolf Ranch Elementary
School District: Georgetown ISD
Listed By / Shown By
Listed By
Agency Name: Coldwell Banker Apex
Agency Contact: (512) 848-0191
Shown By
Agency Title: Realty Capital City
Agency Phone: 512-744-4600

Estimate Your Payment
Estimated Payment
$ 2,189.10 per month $1,057.14 Principal & Interest $993.42 Property Tax $138.54 Homeowner's Insurance
1122 Silver Dollar Trl | MLS# 1686647
This single family home located at 1122 Silver Dollar Trl, Georgetown, TX 78628 is currently listed for sale with an asking price of $475,000. This property was built in 2022 and has 3 bedrooms and 2 full and 1 partial baths with 2035 sq. ft. Silver Dollar Trl is located in the Wolf Ranch West subdivision within the Georgetown ISD school district. Search Wolf Ranch West real estate on www.rmcapitalcity.com today.