
BEDS4
BATHS4 full
SQUARE FEET2,606
MLS#8107275
STATUSActive
PROPERTY TYPEResidential - Single Family
SUBDIVISIONParmer Ranch
SCHOOLGeorgetown ISD
Property Description
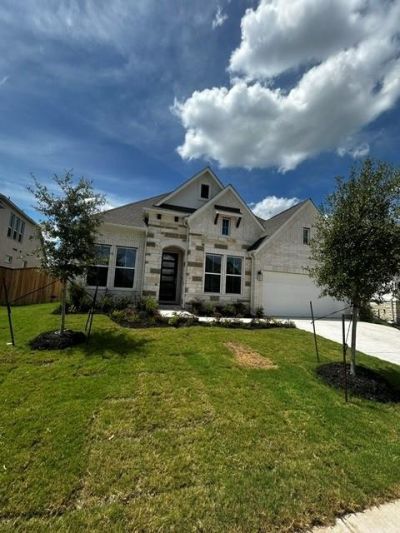
New Coventry Home! Experience elevated living in this beautifully designed home located in Parmer Ranch, where thoughtful design and upscale finishes come together effortlessly. Soaring 14-foot ceilings and an open-concept layout create a bright, airy atmosphere, while the gourmet kitchen features stainless steel appliances, a large center island, abundant counter space, and seamless flow into the spacious great room?perfect for entertaining or everyday living. A private study offers the ideal work-from-home setup, while each of the four generously sized bedrooms includes its own dedicated bathroom, providing comfort and privacy for family members and overnight guests alike.The luxurious primary suite serves as a peaceful retreat with a spa-inspired bathroom complete with dual vanities and an oversized walk-in closet. Outside, residents enjoy the charm and convenience of Parmer Ranch, featuring scenic trails, open green spaces, and planned resort-style amenities, all just minutes from Georgetown shopping, dining, and major commuter routes. With its rare combination of functionality, privacy, and designer touches, this home is truly one of a kind?schedule your private tour today and see why everyone is falling in love with Parmer Ranch!
Property Features
Property Type: Residential - Single Family
Cooling: Ceiling Fan(s), Central Air
Garage: 2 car attached
Heating: Central, Natural Gas
Lot Size: 0.19 Acres
Roof Type: Composition, Shingle
Stories: 1.0
Taxes: $15,852
Year Built: 2026
Amenities
Breakfast Bar
Ceiling Fan(s)
High Ceilings
Quartz Counters
Double Vanity
Eat-in Kitchen
Entrance Foyer
Interior Steps
Kitchen Island
Open Floorplan
Pantry
Primary Bedroom on Main
Recessed Lighting
Smart Thermostat
Soaking Tub
Solar Tube(s)
Storage
Walk-In Closet(s)
Washer Hookup
See Remarks
Gutters Full
Lighting
Pest Tubes in Walls
Private Yard
Feature Descriptions
Appliances: Built-In Oven(s), Dishwasher, Disposal, ENERGY STAR Qualified Appliances, Gas Cooktop, Microwave, Stainless Steel Appliance(s), Gas Water Heater
Area #: GTW
Community Features: Clubhouse, Common Grounds, Curbs, Fitness Center, Park, Pet Amenities, Playground, Pool, Sidewalks, Sport Court(s)/Facility, Street Lights, Underground Utilities
Days on Site: 57
Exterior: Brick, Frame, Glass, Masonry ??? All Sides
Fencimg: Back Yard, Wood
Flood Plain: No
Flooring: Carpet, Laminate, Tile
HOA Fee: $75/ Monthly
Laundry: Washer Hookup
Lot: Back Yard, Curbs, Front Yard, Interior Lot, Sprinkler - Automatic, Sprinkler - Back Yard, Sprinklers In Front, Sprinkler - In-ground
Parcel#: 1113EllensburgDrive
Parking: Attached, Door-Single, Driveway, Garage, Garage Door Opener, Garage Faces Front, Inside Entrance, Kitchen Level
Parking Notes: Attached, Door-Single, Driveway, Garage, Garage Door O
Patio/Porch: Covered, Front Porch, Patio
Restrictions: Deed Restrictions
Security: Smoke Detector(s)
Sewer: Municipal Utility District (MUD)
Utilities: Cable Available, Electricity Available, Natural Gas Available, Phone Available, Underground Utilities, Water Available
Water: Public
Window: Double Pane Windows, ENERGY STAR Qualified Windows, Screens
Local Schools
High School: Georgetown
Middle School: Douglas Benold
Elementary School: Jo Ann Ford
School District: Georgetown ISD
Listed By / Shown By
Listed By
Agency Name: New Home Now
Agency Contact: (512) 328-7777
Shown By
Agency Title: Realty Capital City
Agency Phone: 512-744-4600

Estimate Your Payment
Estimated Payment
$ 2,768.16 per month $1,279.48 Principal & Interest $1,321.00 Property Tax $167.68 Homeowner's Insurance
1113 Ellensburg Dr | MLS# 8107275
This single family home located at 1113 Ellensburg Dr, Georgetown, TX 78633 is currently listed for sale with an asking price of $574,900. This property was built in 2026 and has 4 bedrooms and 4 full baths with 2606 sq. ft. Ellensburg Dr is located in the Parmer Ranch subdivision within the Georgetown ISD school district. Search Parmer Ranch real estate on www.rmcapitalcity.com today.