
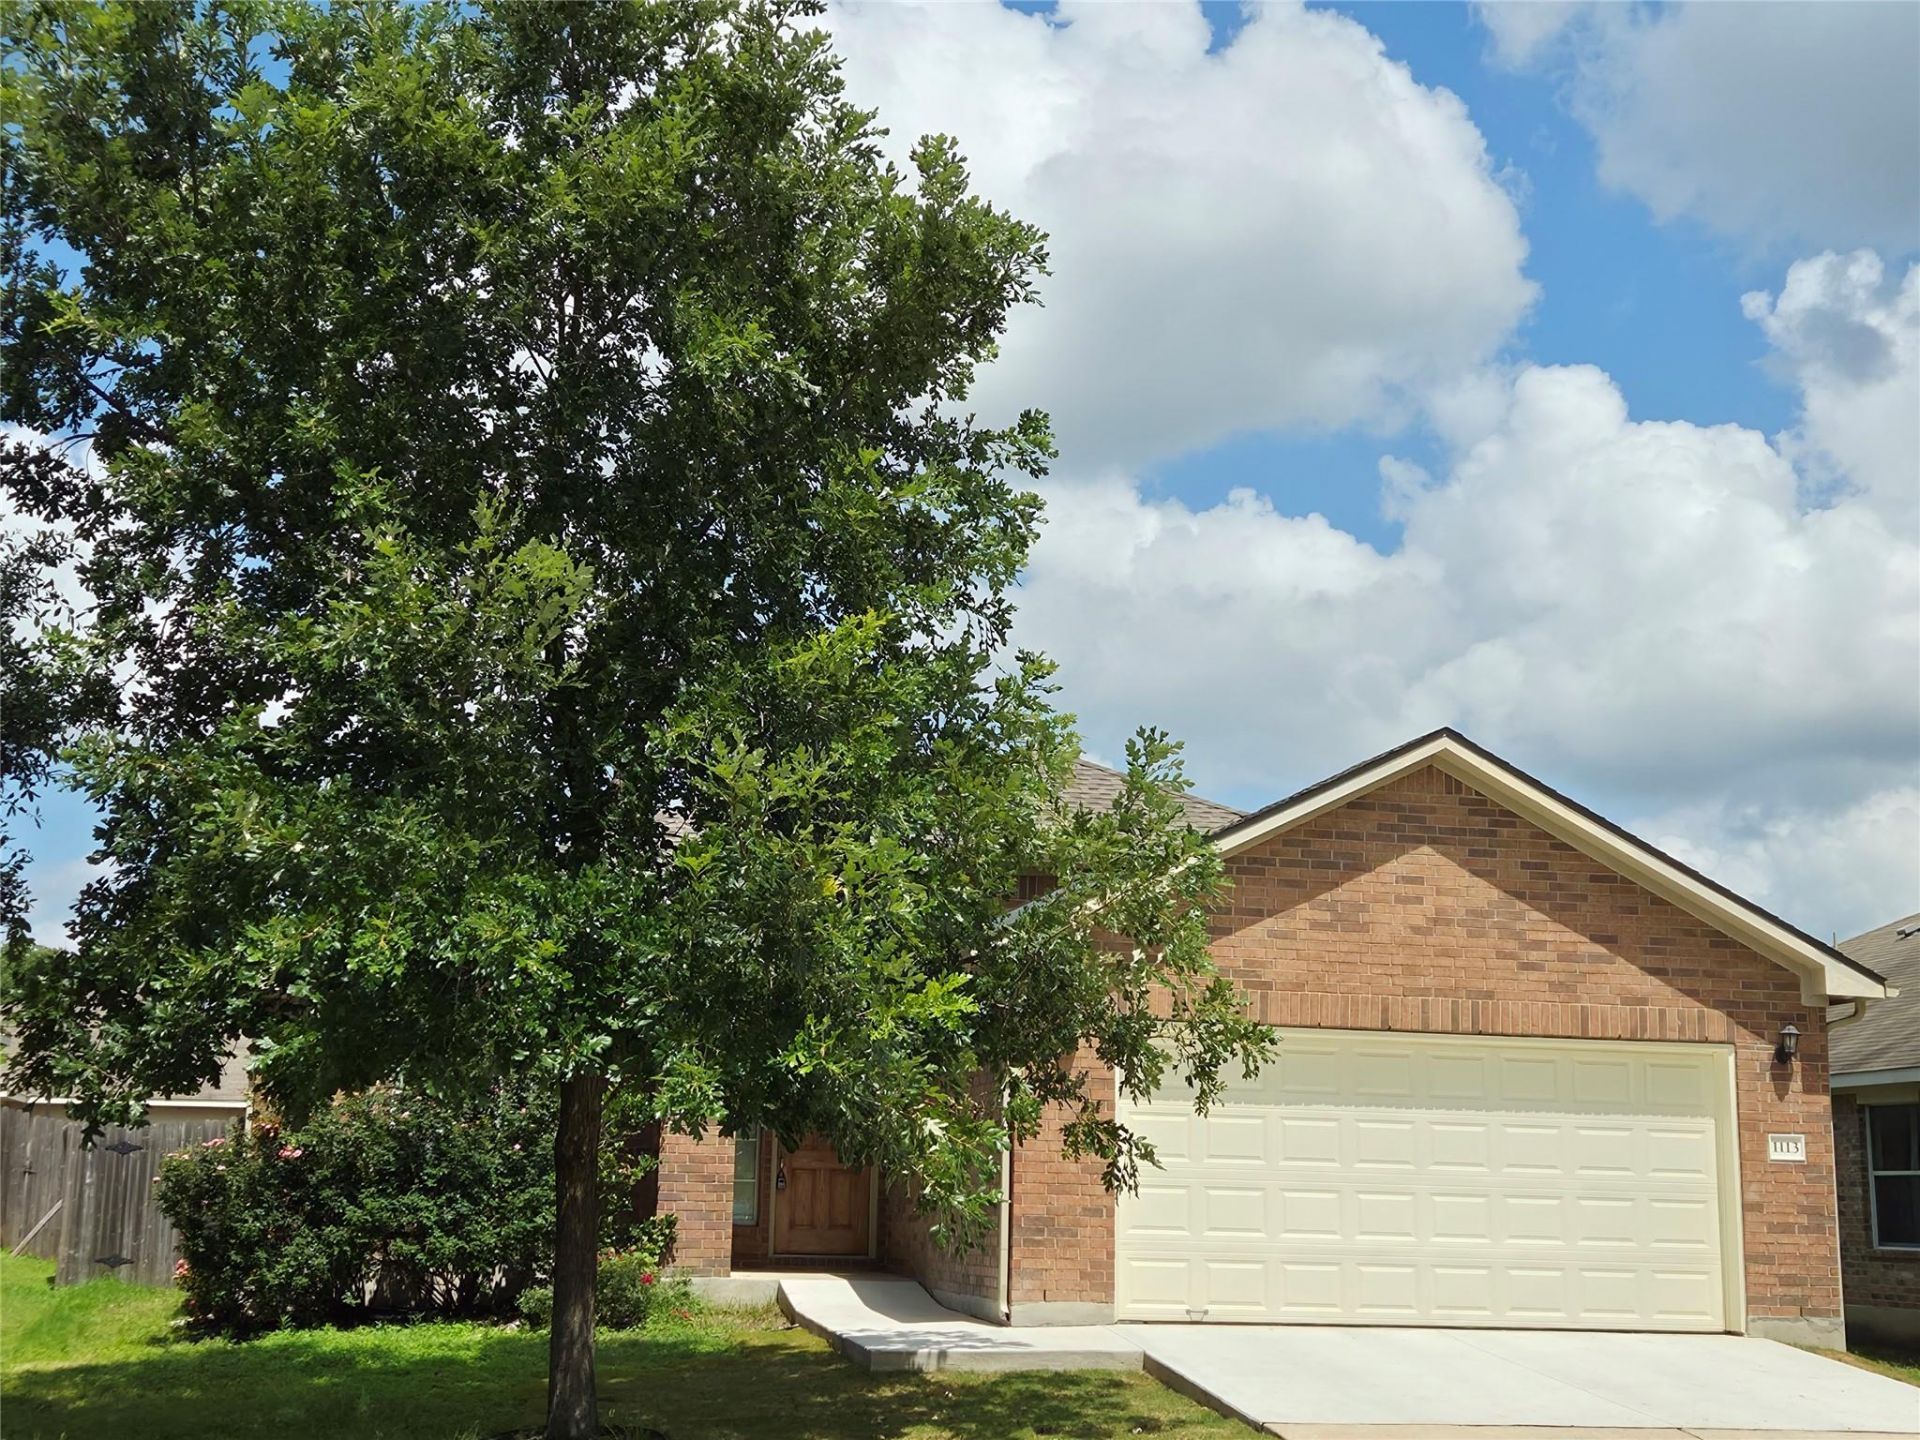
BEDS3
BATHS2 full
SQUARE FEET1,751
MLS#6518476
STATUSActive
PROPERTY TYPEResidential - Single Family
SUBDIVISIONRainbow Parke
SCHOOLRound Rock ISD
Property Description
Bright and move-in ready, this home features an open floor plan with 10-foot ceilings and a spacious backyard. Luxury waterproof vinyl flooring runs through the entry, kitchen, and living areas for a clean, modern look.The island kitchen includes 42 upgraded cabinets, black Whirlpool appliances, and plenty of workspace. The family room offers a ceiling fan and a wall of windows overlooking the backyard, bringing in abundant natural light.The private primary suite features a generous walk-in closet and a bath with double vanity, separate shower, and garden tub. Two additional bedrooms, a guest bath, and a formal dining room provide flexible living options.A bright interior, thoughtful layout, and large backyard make this home an easy fit for everyday living.Listing agent has an ownership interest. Seller will choose the title company for this transaction! Seller is providing a 1-year home warranty for added peace of mind. Buyer is encouraged to perform their own inspections. Seller is open to reasonable buyer requests.
Property Features
Property Type: Residential - Single Family
Cooling: Central Air
Garage: 2
Heating: Central
Lot Size: 0.14 Acres
Roof Type: Composition, Shingle
Stories: 1.0
Taxes: $5,853
Year Built: 2007
Amenities
2 Primary Baths
High Ceilings
Double Vanity
Electric Dryer Hookup
Pantry
Primary Bedroom on Main
Walk-In Closet(s)
Washer Hookup
Gutters Full
Feature Descriptions
Appliances: Cooktop, Dishwasher, Disposal, Microwave, Oven, Gas Oven
Area #: RRE
Days on Site: 12
Exterior: Brick Veneer
Fencimg: Back Yard, Wood
Flood Plain: No
Flooring: Carpet, Tile, Vinyl
HOA Fee: $121/ Semi-Annually
Laundry: Electric Dryer Hookup, Washer Hookup
Lot: Back Yard
Parcel#: 165047000D0013
Parking: Garage, Garage Door Opener, Garage Faces Front
Parking Notes: Garage, Garage Door Opener, Garage Faces Front
Security: yes
Security: Security System Owned
Sewer: Public Sewer
Utilities: Electricity Available, Natural Gas Available, Phone Available, Water Available
Water: Public
Window: Blinds
Local Schools
High School: Stony Point
Middle School: Ridgeview
Elementary School: Double File Trail
School District: Round Rock ISD
Listed By / Shown By
Listed By
Agency Name: NB Elite Realty
Agency Contact: (844) 444-6237
Shown By
Agency Title: Realty Capital City
Agency Phone: 512-744-4600

Estimate Your Payment
Estimated Payment
$ 1,288.23 per month $707.73 Principal & Interest $487.75 Property Tax $92.75 Homeowner's Insurance
1113 Alexandria Way | MLS# 6518476
This single family home located at 1113 Alexandria Way, Round Rock, TX 78665 is currently listed for sale with an asking price of $318,000. This property was built in 2007 and has 3 bedrooms and 2 full baths with 1751 sq. ft. Alexandria Way is located in the Rainbow Parke subdivision within the Round Rock ISD school district. Search Rainbow Parke real estate on www.rmcapitalcity.com today.