
BEDS4
BATHS3 full 1 partial
SQUARE FEET3,543
MLS#7256989
STATUSActive
PROPERTY TYPERental - Single Family
SUBDIVISIONBelterra
SCHOOLDripping Springs ISD
Property Description
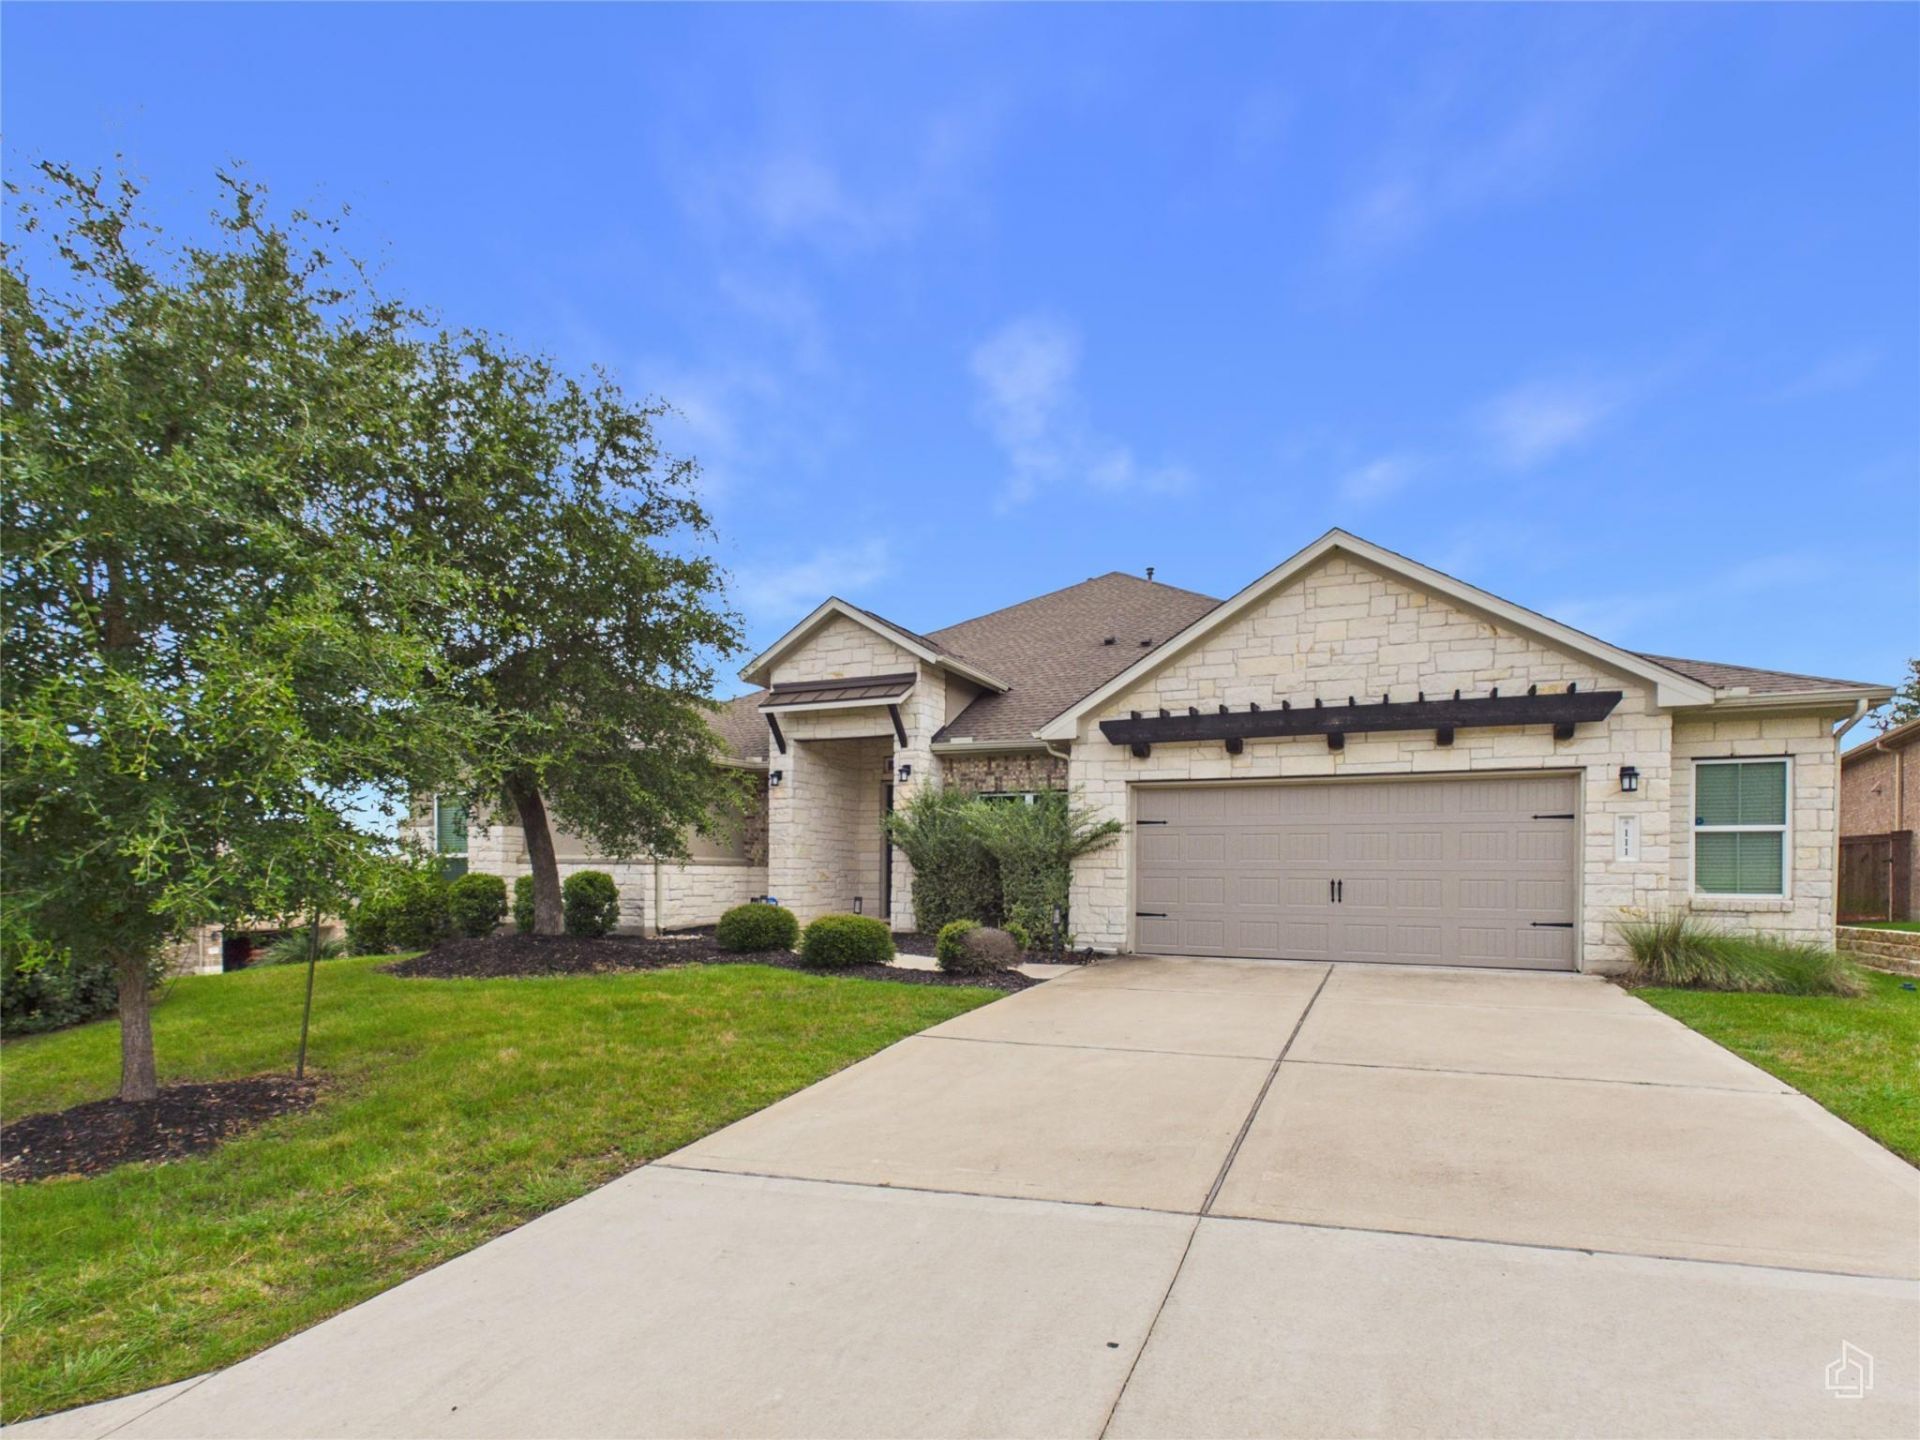
Nestled on a premier corner lot in Austins highly sought-after Belterra community, this stunning single-story Chesapeake plan blends luxury with everyday convenience. Offering 4 bedrooms, 3.5 baths, and a dedicated office with hardwood floors and glass French doors, this home makes a lasting impression. High ceilings and seamless tile flooring guide you into a chefs kitchen featuring sleek cabinetry, granite countertops, built-in stainless appliances, under-cabinet lighting, and an extended layout. The primary suite serves as a true retreat, boasting dual vanities, two walk-in closets with custom shelving, and an expansive walk-in double shower. Large sliding glass doors flood the main living space with morning light, leading out to a covered back porch. Set elevated on a hill, the backyard delivers breathtaking views?perfect for relaxing or entertaining. Includes refrigerator, washer, and dryer! Enjoy world-class Belterra amenities including sparkling pools, a clubhouse, sports courts, and scenic trails and ponds.
Property Features
Property Type: Rental - Single Family
Cooling: Central Air
Fireplaces: 1
Garage: 2
Heating: Central
Lot Size: 0.28 Acres
Roof Type: Shingle
Stories: 1.0
Year Built: 2019
Amenities
Ceiling Fan(s)
High Ceilings
Granite Counters
Crown Molding
Double Vanity
Entrance Foyer
Kitchen Island
Multiple Dining Areas
Open Floorplan
Primary Bedroom on Main
Walk-In Closet(s)
Gutters Partial
Feature Descriptions
Appliances: Cooktop, Dishwasher, Dryer, Microwave, Refrigerator, Washer/Dryer, Gas Water Heater, Water Purifier Owned, Water Softener Owned
Area #: HD
Community Features: Clubhouse, Cluster Mailbox, Common Grounds, Dog Park, Fishing, Fitness Center, Game Room, Park, Pet Amenities, Picnic Area, Planned Social Activities, Pool, Sport Court(s)/Facility
Days on Site: 1
Exterior: Brick, Masonry ??? Partial, Stucco
Fencimg: Back Yard
Fireplace: Gas, Gas Log
Flood Plain: No
Flooring: Carpet, Tile
Lot: Corner Lot, Gentle Sloping, Sprinkler - Back Yard, Sprinklers In Front, Views
Parcel#: 110384000B026004
Parking: Driveway, Garage Faces Front
Parking Notes: Driveway, Garage Faces Front
Patio/Porch: Covered, Patio, See Remarks
Security: Smoke Detector(s)
Sewer: Public Sewer
Special View Info: Hill Country, Neighborhood, See Remarks
Utilities: Electricity Connected
Water: Public
Window: Double Pane Windows
Local Schools
High School: Dripping Springs
Middle School: Sycamore Springs
Elementary School: Rooster Springs
School District: Dripping Springs ISD
Listed By / Shown By
Listed By
Agency Name: Keller Williams Realty
Agency Contact: (512) 699-8507
Shown By
Agency Title: Realty Capital City
Agency Phone: 512-744-4600

111 Tabago Ct | MLS# 7256989
This property located at 111 Tabago Ct, Austin, TX 78737 is currently listed for rent with an asking price of $4,350 / Monthly. Tabago Ct is located within the Dripping Springs ISD school district. Search Austin real estate on www.rmcapitalcity.com today.