
BEDS4
BATHS2 full
SQUARE FEET2,013
MLS#1775752
STATUSActive
PROPERTY TYPEResidential - Single Family
SUBDIVISIONDraper Acres
SCHOOLBurnetCONSISD
Property Description
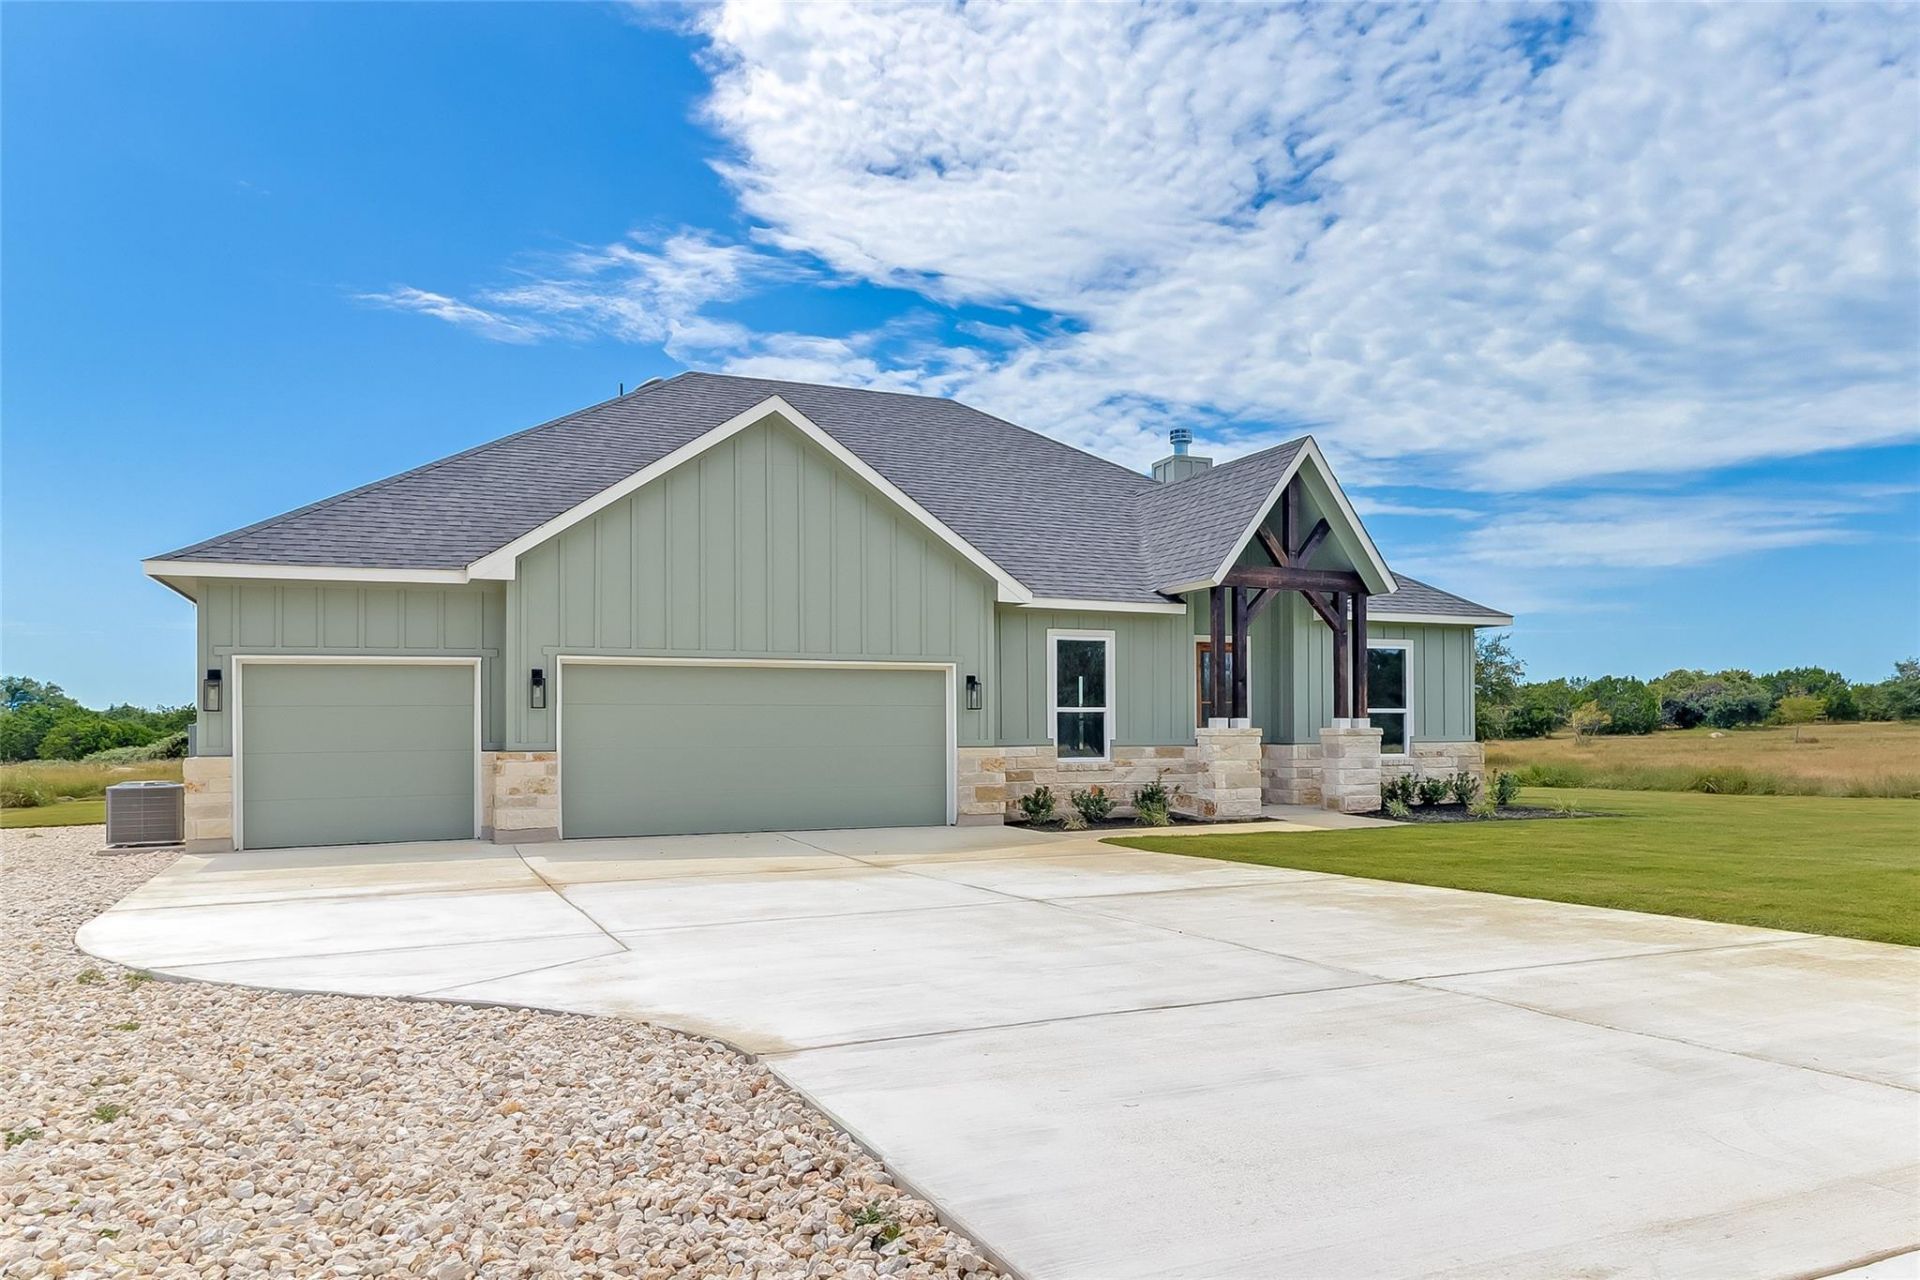
Welcome home to 111 Draper Ln, a brand-new build in Bertram offering 2,013 square feet of thoughtfully designed living space. This 4-bedroom, 2-bathroom home features the popular Bronco floor plan, with an open-concept layout and high ceilings that create a bright, spacious feel throughout. The kitchen is a standout with waterfall-edge counters, and durable LVP flooring flows through every room for easy, low-maintenance living.Step outside to your own private retreat on 2.5 acres, complete with a custom fire pit perfect for evening gatherings, front and back sprinkler systems to keep the landscaping lush, and an epoxy-coated garage floor for a clean, finished look. Backed by a builder's 1-2-6 warranty for added peace of mind, this home combines quality construction with room to breathe. Tucked into a small, gated community with a recently added entrance gate for extra security, this property offers privacy and low-restriction flexibility just minutes from town.
Property Features
Property Type: Residential - Single Family
Cooling: Ceiling Fan(s), Central Air, Electric
Fireplaces: 1
Garage: 3 car attached
Heating: Central, Electric
Lot Size: 2.50 Acres
Roof Type: Composition, Shingle
Stories: 1.0
Taxes: $1,500
Year Built: 2025
Amenities
Breakfast Bar
Ceiling Fan(s)
Quartz Counters
Double Vanity
Electric Dryer Hookup
Eat-in Kitchen
Entrance Foyer
Kitchen Island
No Interior Steps
Open Floorplan
Pantry
Primary Bedroom on Main
Recessed Lighting
Soaking Tub
Walk-In Closet(s)
Washer Hookup
See Remarks
Feature Descriptions
Accessibility: See Remarks
Appliances: Dishwasher, Disposal, Electric Range, Microwave, Oven, Electric Oven, Range, Electric Water Heater
Area #: BU
Community Features: Gated
Days on Site: 2
Exterior: HardiPlank Type, Stone
Fireplace: Living Room, Wood Burning
Flood Plain: No
Flooring: Vinyl
HOA Fee: $250/ Annually
Laundry: Electric Dryer Hookup, Washer Hookup
Lot: Back Yard, Front Yard, Level
Parcel#: 115425
Parking: Attached, Door-Multi, Garage, Garage Door Opener, Garage Faces Side, Inside Entrance, Kitchen Level, Oversized
Parking Notes: Attached, Door-Multi, Garage, Garage Door Opener, Gara
Patio/Porch: Covered, Front Porch, Patio
Restrictions: Deed Restrictions
Security: Carbon Monoxide Detector(s), Fire Alarm, Smoke Detector(s)
Sewer: Aerobic Septic
Special View Info: Panoramic
Utilities: Electricity Connected, Sewer Connected, Water Connected
Water: Well
Water Features: See Remarks
Window: Blinds, Double Pane Windows, Screens, Vinyl Windows
Local Schools
High School: Burnet
Middle School: Burnet (Burnet ISD)
Elementary School: Bertram
School District: BurnetCONSISD
Listed By / Shown By
Listed By
Agency Name: eXp Realty, LLC
Agency Contact: (512) 755-5854
Shown By
Agency Title: Realty Capital City
Agency Phone: 512-744-4600

Estimate Your Payment
Estimated Payment
$ 1,406.27 per month $1,132.81 Principal & Interest $125.00 Property Tax $148.46 Homeowner's Insurance
111 Draper Ln | MLS# 1775752
This single family home located at 111 Draper Ln, Bertram, TX 78605 is currently listed for sale with an asking price of $509,000. This property was built in 2025 and has 4 bedrooms and 2 full baths with 2013 sq. ft. Draper Ln is located in the Draper Acres subdivision within the BurnetCONSISD school district. Search Draper Acres real estate on www.rmcapitalcity.com today.